Member Features
Find Real Estate Bargain!
Full foreclosure details
Home value, equity and ownership info
Find homes priced below market
Get full access with a FREE Account
Already a member?
$960,000
Listing Price4beds
4baths
2,158sqft
10,083sqft lot
12604 Bridoon Ln, Reston, VA 20191
Member Features
Find Real Estate Bargain!
Full foreclosure details
Home value, equity and ownership info
Find homes priced below market
Get full access with a FREE Account
Already a member?
For Sale
Home type
Price / sqft
Year built
Home Details
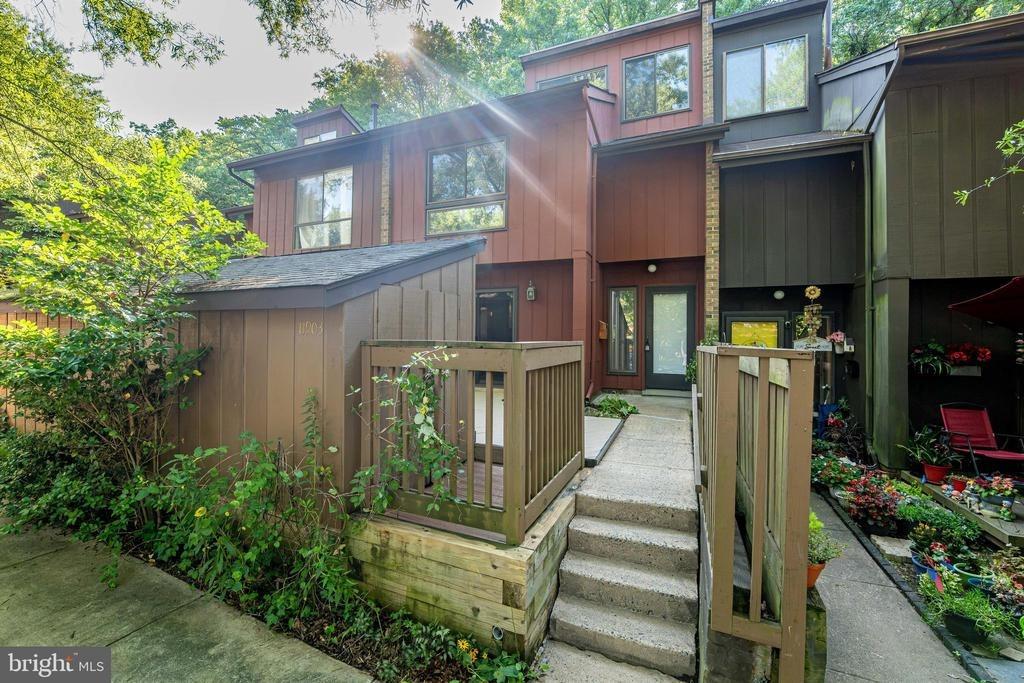
SUNDAY OPEN HOUSE CANCELED! Welcome to 12604 Bridoon Lane. This beautifully updated 4-bedroom, 3.5-bath, two-car garage single-family home is situated at the end of a quiet cul-de-sac in one of Restons most desirable neighborhoods.nStepping inside, gleaming hardwood floors throughout the main level create a seamless and inviting flow between rooms.nThe fully remodeled eat-in kitchen, featuring an oversized island, granite countertops, upgraded cabinets, glass mosaic tile backsplash, stainless-steel appliances, and recessed lighting, opens into the bright family room, complete with built-in bookcases. On chilly nights, enjoy the cozy atmosphere and superior heat of the high-efficiency Regency wood-burning fireplace with a book or a glass of wine.nIdeal for hosting, the formal living room connects to the expansive dining room, creating a perfect backdrop for family gatherings. A newly remodeled powder room showcases designer decorative tiles, a chic new light fixture, and a modern backlit mirror.nUpstairs, the spacious primary suite includes a tastefully renovated, luxurious en-suite bath with tile flooring, a free-standing soaking tub, walk-in shower, dual-sink vanity with granite countertop, and stylish lighted mirrors. The oversized walk-in closet customized with Elfa shelving allows for abundant storage space. Three spacious, light-filled secondary bedrooms (all with ceiling fans and generously sized closets) share a remodeled hallway bath. Beautiful, engineered hardwood fl
Interior Details
2158
4
4
Has Heating:
Yes
Heating Type:
Heat Pump
Has Cooling:
Yes
Cooling Type:
Central
Has Fuel:
Yes
Fuel Type:
Electric
Has Basement:
No
Basement Type:
Full
Has Flooring:
No
Flooring Type:
Combination, Other
Has Fireplace:
Yes
Fireplace Type:
N/A
Property Details
10083
Yes
Yes
Type:
Garage, Attached
Location:
N/A
Status:
N/A
Number of Spaces:
2
No
No
No
No
Yes
No
No
Construction Details
Bi-level
Aluminum/vinyl
N/A
N/A
Composition Shingle
Tax History
Year
Amount
Land
Improvement
Percent Change
Assessment
2020
$7,471
$245,000
$362,180
--%
$607,180
2019
$7,628
$245,000
$374,930
--%
$619,930
2018
$6,759
$220,000
$367,790
--%
$587,790
2017
$6,895
$180,000
$318,030
--%
$498,030
2016
$6,745
$210,000
$349,550
--%
$559,550
2014
$6,259
$200,000
$339,370
--%
$539,370
2013
$5,742
$180,000
$318,030
--%
$498,030
2012
$5,642
$180,000
$318,030
--%
$498,030

Average Home Price in 20191
Nearby Properties
Zip Code
Price
Bed
Bath
Sqft
Lot
Sold Date
$828,195
$828,195
4 Beds
3.5 Baths
1,996 Sqft
14,797 Lot (sqft)
Sold 10/07/2026
$846,371
$846,371
4 Beds
3.5 Baths
2,160 Sqft
8,325 Lot (sqft)
Sold 10/03/2026
$1,048,999
$1,048,999
4 Beds
2.5 Baths
2,134 Sqft
12,563 Lot (sqft)
Sold 06/19/2026
$858,401
$858,401
4 Beds
2.5 Baths
2,016 Sqft
20,003 Lot (sqft)
Sold 10/26/2026
$500,000
$500,000
4 Beds
4.5 Baths
2,420 Sqft
8,624 Lot (sqft)
Sold 08/25/2026
$983,843
$983,843
4 Beds
3.5 Baths
2,472 Sqft
17,471 Lot (sqft)
Sold 10/26/2026
$960,000
$960,000
4 Beds
4 Baths
2,158 Sqft
10,083 Lot (sqft)
Sold 10/26/2026
$912,787
$912,787
4 Beds
2.5 Baths
1,905 Sqft
23,247 Lot (sqft)
Sold 10/26/2026
$1,049,000
$1,049,000
4 Beds
3.5 Baths
2,158 Sqft
12,245 Lot (sqft)
Sold 10/27/2026