Member Features
Find Real Estate Bargain!
Full foreclosure details
Home value, equity and ownership info
Find homes priced below market
Get full access with a FREE Account
Already a member?
$479,000
Listing Price2beds
3.5baths
1,860sqft
434,749sqft lot
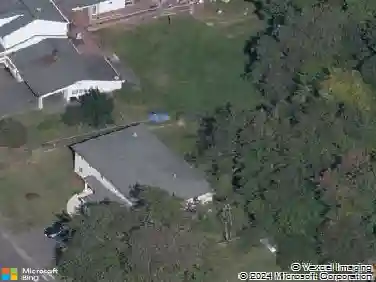
50 Bridlewood Ln, Vernon Rockville, CT 06066
Member Features
Find Real Estate Bargain!
Full foreclosure details
Home value, equity and ownership info
Find homes priced below market
Get full access with a FREE Account
Already a member?
For Sale
Off Market
Home type
Price / sqft
Year built
Home Details
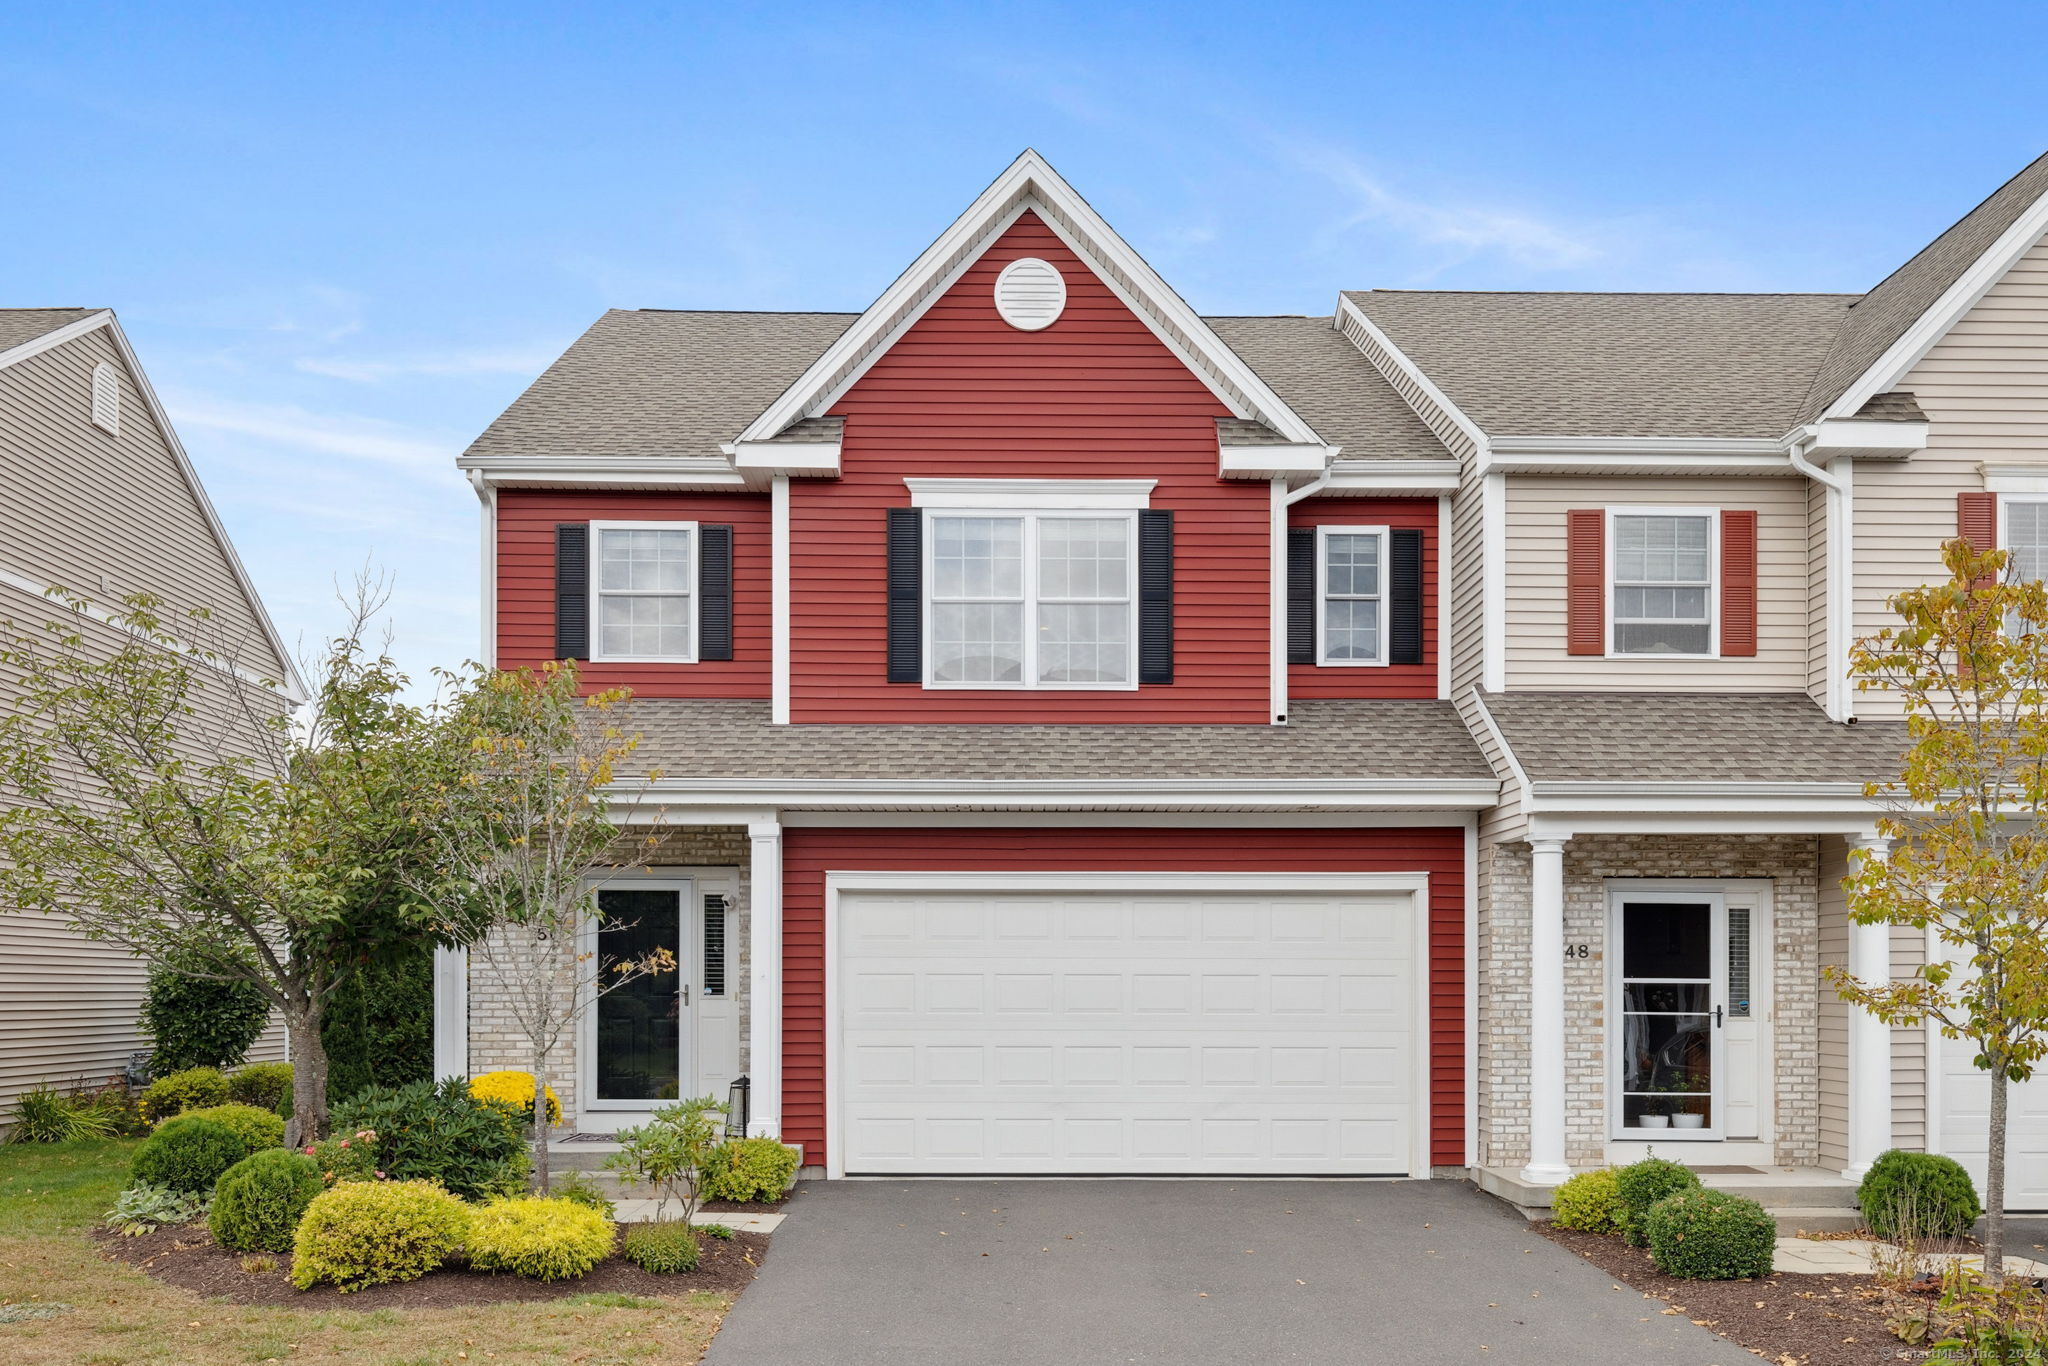
OFFER DEADLINE is Wed 10/9 8pm. This stunning 3-bed, 3.5-bath townhouse offers a seamless blend of style & functionality with an open floor plan & thoughtful upgrades throughout. The main level boasts elegant crown molding & gleaming hardwood floors. The kitchen is a chef's dream, featuring granite counters, island w/breakfast bar, pendant lighting & stainless steel appliances. The open layout flows effortlessly into the dining area, which has convenient access to a 4-season sunroom with a gas fireplace & custom stone patio, perfect for outdoor dining & relaxing. The inviting living room features a gas fireplace, large picture window & recessed lighting, creating a warm, welcoming atmosphere. A well-appointed half bath completes the main level. Upstairs, the spacious primary bedroom suite is a true retreat, complete w/walk-in closet & en-suite bathroom featuring a double vanity with granite countertops & oversized walk-in shower. The 2nd & 3rd bedrooms also offer walk-in closets & share a full bath w/jetted tub/shower. And a dedicated laundry area adds convenience to your weekly routine. The full basement has a finished room, full bath, cedar closet & utility space for more storage. Additional features include a 2-car attached garage, multi-zone central air, natural gas heating & a low-maintenance lifestyle with HOA-provided grounds care, snow/trash removal, insurance & prop mgmt. Don't miss your chance to make
Interior Details
1860
2
3.5
Has Heating:
Yes
Heating Type:
Forced Air With Air Conditioning
Has Cooling:
Yes
Cooling Type:
N/A
Has Fuel:
Yes
Fuel Type:
Gas
Has Basement:
No
Basement Type:
Full
Has Flooring:
No
Flooring Type:
N/A
Has Fireplace:
Yes
Fireplace Type:
N/A
Property Details
434749
Yes
No
Type:
Garage, Attached
Location:
N/A
Status:
N/A
Number of Spaces:
0
N/A
N/A
N/A
N/A
N/A
N/A
N/A
Construction Details
Other
Aluminum/vinyl
N/A
Gable
Asphalt
Tax History
Year
Amount
Land
Improvement
Percent Change
Assessment
2020
$8,040
$0
$202,870
--%
$202,870
2019
$8,040
$0
$202,870
--%
$202,870
2018
$8,040
$0
$202,870
--%
$202,870
2017
$7,853
$0
$202,870
--%
$202,870
2016
$7,814
$0
$205,470
--%
$205,470
2014
$379
$0
$10,500
--%
$10,500
2011
$372
$0
$10,500
--%
$10,500

Average Home Price in 06066
Nearby Properties
Zip Code
Price
Bed
Bath
Sqft
Lot
Sold Date
$456,771
2 Beds
2.5 Baths
1,860 Sqft
434,749 Lot (sqft)
Sold 10/22/2026
$489,882
2 Beds
2.5 Baths
1,866 Sqft
434,749 Lot (sqft)
Sold 10/14/2026
$479,000
2 Beds
3.5 Baths
1,860 Sqft
434,749 Lot (sqft)
Sold 10/27/2026