Member Features
Find Real Estate Bargain!
Full foreclosure details
Home value, equity and ownership info
Find homes priced below market
Get full access with a FREE Account
Already a member?
$819,000
Listing Price4beds
3baths
4,225sqft
33,106sqft lot
43 Bridleshire Rd, Newark, DE 19711
Member Features
Find Real Estate Bargain!
Full foreclosure details
Home value, equity and ownership info
Find homes priced below market
Get full access with a FREE Account
Already a member?
For Sale
Off Market
Home type
Price / sqft
Year built
Home Details
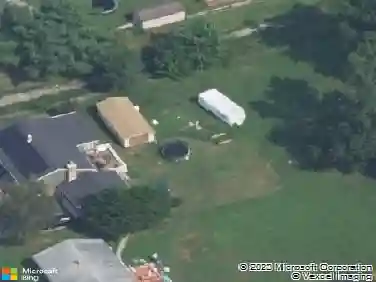
Welcome to 43 Bridleshire Rd., located in the highly desirable North Star area and nestled within the prestigious community of Bridleshire Farms. This magnificent custom-built home offers the perfect blend of luxury, comfort, and tranquility, all set against the backdrop of your own private pond and breathtaking natural views.nDesigned with an open and airy floor plan, this exceptional home showcases soaring cathedral ceilings, oversized windows, and skylights that fill the interior with abundant natural light. The beautifully updated kitchen is the centerpiece of the home, featuring gleaming granite countertops, a fantastic center island, and stainless steel appliances - ideal for both everyday living and entertaining. Extensive updates throughout include the kitchen, the luxurious primary bathroom, and much of the flooring, creating a truly move-in-ready experience. Warm and inviting living spaces are highlighted by two wood-burning fireplaces - one located in the spacious family room and another in the serene primary bedroom retreat.nThe upper level features three generously sized bedrooms, a full hall bath, and the stunning primary suite with its beautifully updated en-suite bathroom. The main level not only includes most of the living space but an additional bedroom perfect for guests, an in-law suite, or a private home office, along with a full bath and convenient half bath.nThe lower level adds approximately 1,000 square feet of finished living space and includes a lux
Interior Details
4225
4
3
Has Heating:
Yes
Heating Type:
Heat Pump
Has Cooling:
Yes
Cooling Type:
Central
Has Fuel:
No
Fuel Type:
N/A
Has Basement:
No
Basement Type:
Unfinished
Has Flooring:
No
Flooring Type:
Carpet
Has Fireplace:
Yes
Fireplace Type:
N/A
Property Details
33106
No
Yes
Type:
Garage, Attached
Location:
N/A
Status:
N/A
Number of Spaces:
2
N/A
N/A
N/A
N/A
N/A
N/A
N/A
Construction Details
Contemporary
Wood Siding
N/A
Gable
Asphalt
Tax History
Year
Amount
Land
Improvement
Percent Change
Assessment
2020
$6,392
$29,800
$163,400
--%
$193,200
2019
$6,382
$29,800
$163,400
--%
$193,200
2017
$6,179
$29,800
$163,400
--%
$193,200
2017
$6,179
$29,800
$163,400
--%
$193,200
2016
$5,901
$29,800
$163,400
--%
$193,200
2014
$5,117
$29,800
$163,400
--%
$193,200
2013
$5,050
$29,800
$163,400
--%
$193,200
2012
$4,843
$29,800
$163,400
--%
$193,200

Average Home Price in 19711
Nearby Properties
Zip Code
Price
Bed
Bath
Sqft
Lot
Sold Date
$819,000
$819,000
4 Beds
3 Baths
4,225 Sqft
33,106 Lot (sqft)
Sold 10/26/2026