


Member Features
Find Real Estate Bargain!
Full foreclosure details
Home value, equity and ownership info
Find homes priced below market
Get full access with a FREE Account
Already a member?
$1,240,000
Listing Price4beds
5baths
4,032sqft
44,814sqft lot
4295 Bridle Trl, Akron, OH 44333
Member Features
Find Real Estate Bargain!
Full foreclosure details
Home value, equity and ownership info
Find homes priced below market
Get full access with a FREE Account
Already a member?
For Sale
Off Market
Home type
Price / sqft
Year built
Home Details
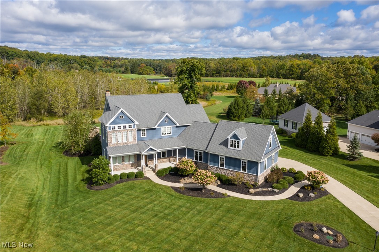
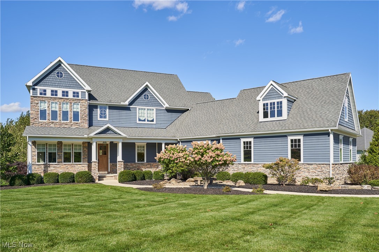
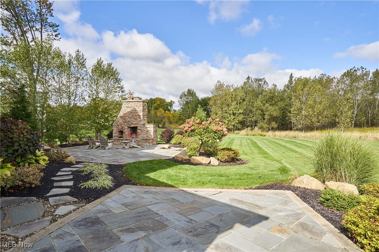
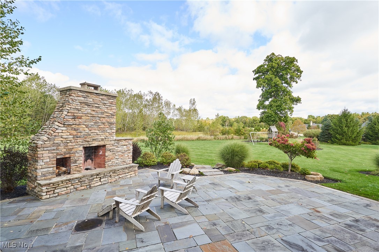
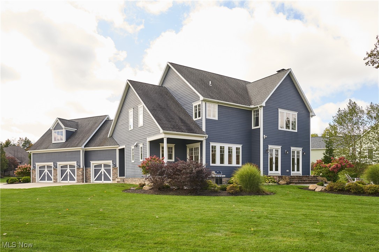
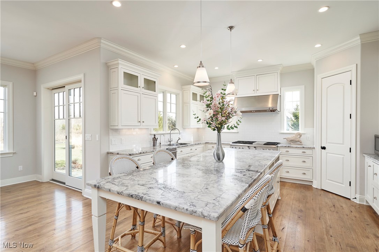
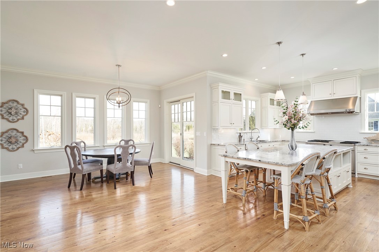
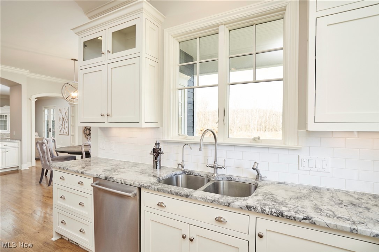
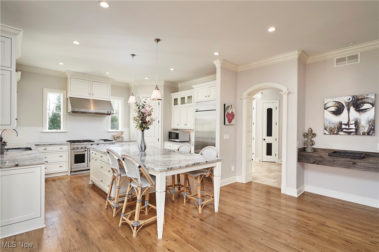
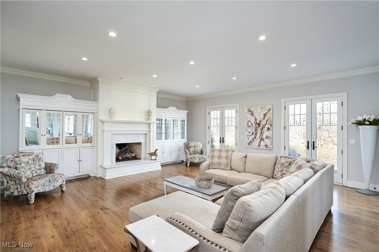
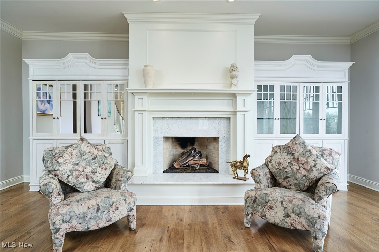
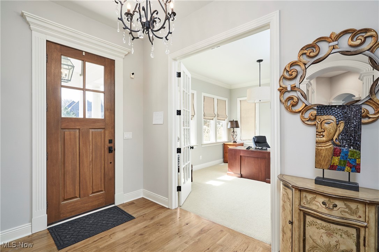
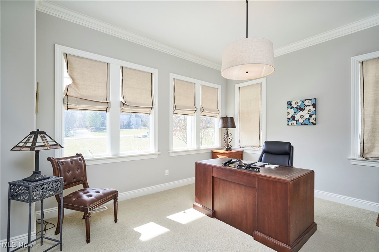
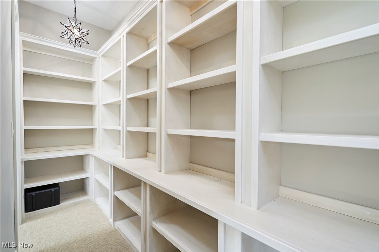
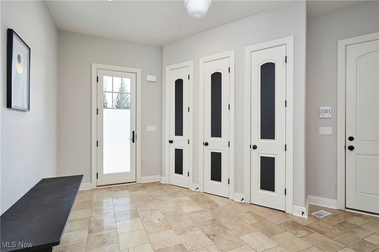
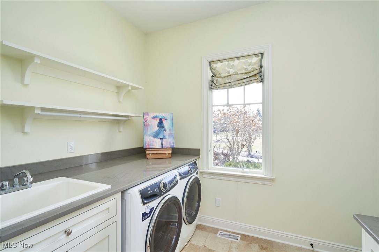
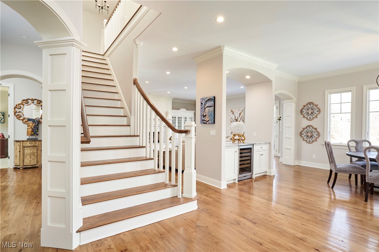
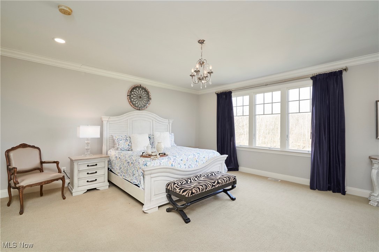
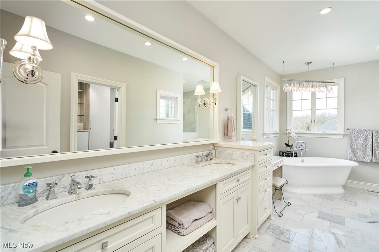
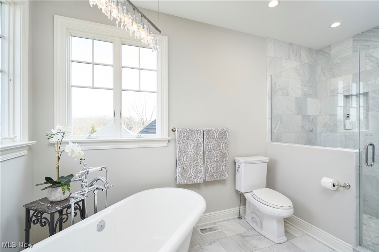
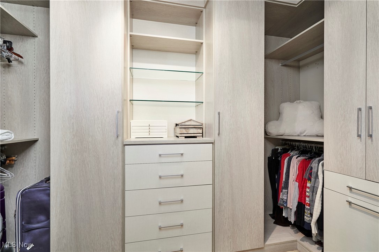
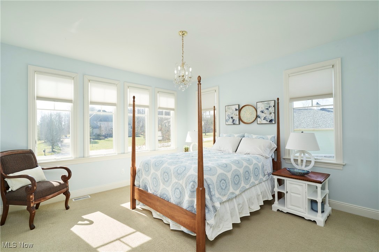
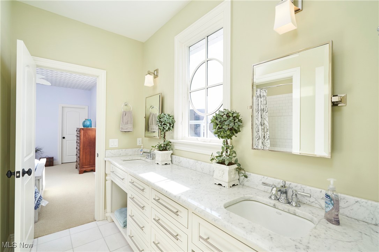
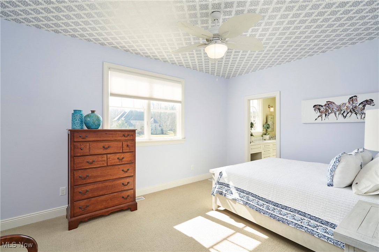
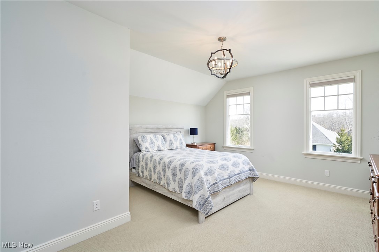
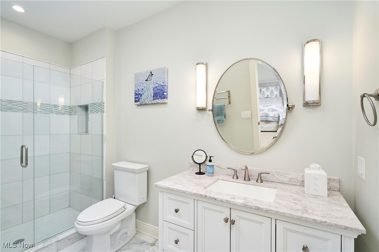
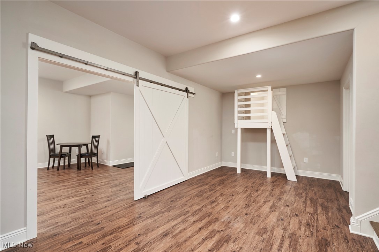
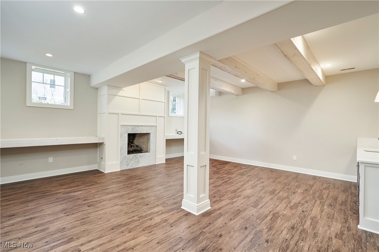
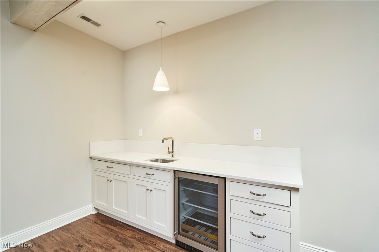
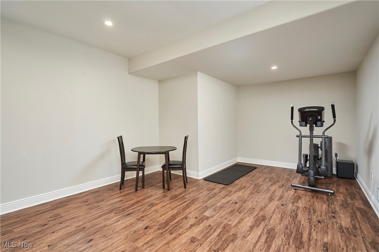
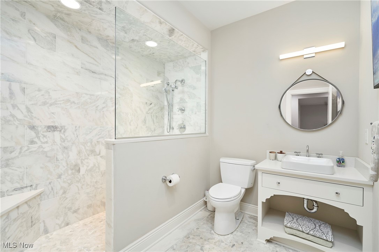
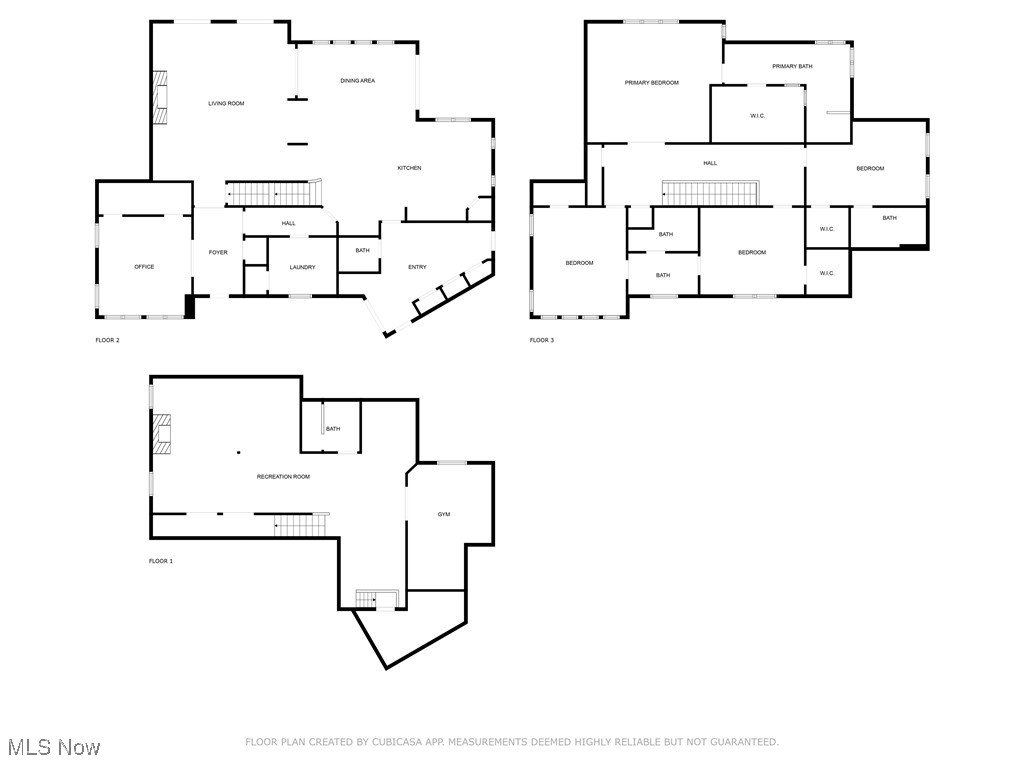
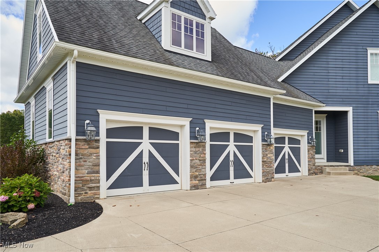
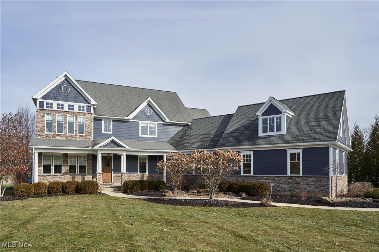
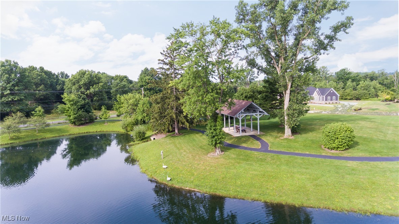
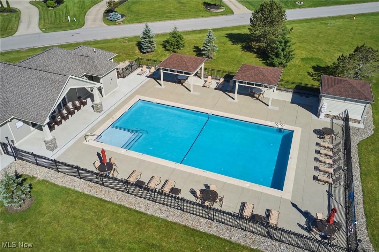
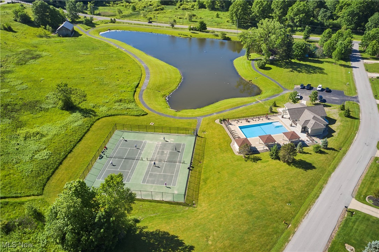
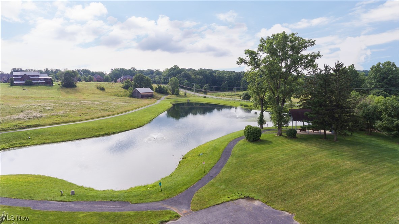
Like new in extraordinary Firestone Trace. Sweeping outdoor views, gorgeous hardscaping and abundant natural light bring the outdoors in. 3 fireplaces! 9 ceilings, and warm hickory wood floors. The sparkling kitchen with every amenity is a showstopper. Kitchen opens to Great Room with marble fireplace, built-in cabinetry and double French doors to outdoor living/entertaining space featuring bluestone patio, Rumford-style fireplace, beautiful plantings and opens to large level yard with lovely views and privacy. Office with French doors on main level features unique and extensive library space. Awesome Mudroom with separate closets and side porch. Bright and spacious laundry. Upstairs the Primary Suite is a true retreat. Spa Bath with double sinks plus vanity, soaking tub, walk-in shower and Custom Closet add luxury to this stunning and functional space. The 3 remaining bedrooms all include walk-in closets; one bedroom with en-suite bath. The Lower Level offers endless options for relaxing or entertaining. Rec Room includes fireplace flanked by garden windows with wet bar and generous closet for storage. Lower level full bath is gorgeous! And to top it off there is a charming hideaway designed for the original owners little ones to read or play! The attached 3-car garage is equipped for electric car charging. Geothermal heating and cooling! Partial house generator. Room to add elevator. Come see why residents love Firestone Trace with its community pool and tennis, clubhouse,
Interior Details
4032
4
5
Has Heating:
Yes
Heating Type:
Central
Has Cooling:
Yes
Cooling Type:
Central
Has Fuel:
Yes
Fuel Type:
Gas
Has Basement:
No
Basement Type:
Partial
Has Flooring:
No
Flooring Type:
N/A
Has Fireplace:
Yes
Fireplace Type:
N/A
Property Details
44814
No
No
Type:
N/A
Location:
N/A
Status:
N/A
Number of Spaces:
N/A
No
No
No
No
No
No
No
Construction Details
Colonial
Brick/stone (brick And/or Stone)
N/A
N/A
N/A
Tax History
Year
Amount
Land
Improvement
Percent Change
Assessment
2019
$13,333
$60,382
$152,660
--%
$213,042
2018
$13,179
$60,382
$152,660
--%
$213,042
2017
$13,222
$60,382
$152,660
--%
$213,042
2016
$12,633
$60,382
$134,617
--%
$194,999
2015
$12,165
$60,382
$134,617
--%
$194,999
2013
$12,134
$60,382
$142,149
--%
$202,531
2012
$12,158
$60,382
$142,149
--%
$202,531

Average Home Price in 44333
Nearby Properties
Zip Code
Price
Bed
Bath
Sqft
Lot
Sold Date
$949,000
$949,000
4 Beds
3.5 Baths
3,837 Sqft
45,925 Lot (sqft)
Sold 08/12/2026
$1,240,000
$1,240,000
4 Beds
5 Baths
4,032 Sqft
44,814 Lot (sqft)
Sold 10/27/2026
$999,000
$999,000
6 Beds
7 Baths
4,243 Sqft
47,563 Lot (sqft)
Sold 09/29/2026





