Member Features
Find Real Estate Bargain!
Full foreclosure details
Home value, equity and ownership info
Find homes priced below market
Get full access with a FREE Account
Already a member?
$548,024
Listing Price3beds
2baths
1,400sqft
9,583sqft lot
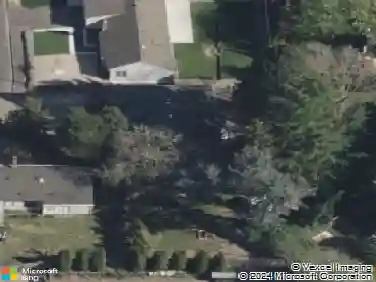
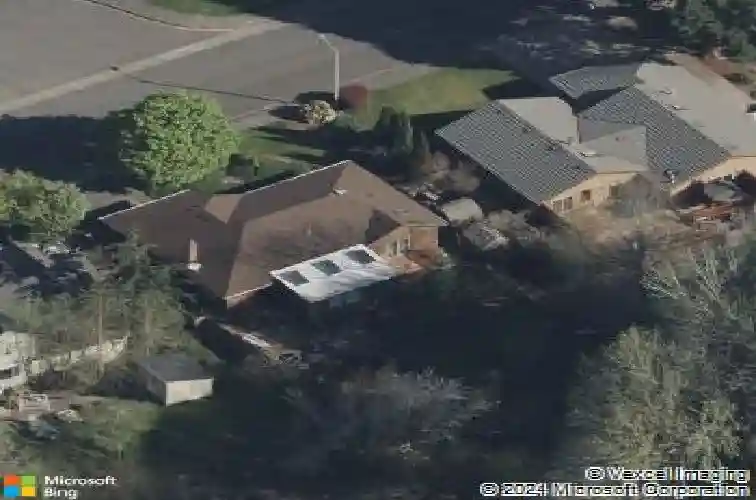
16062 Sw Bridle Hills Dr, Beaverton, OR 97007
Member Features
Find Real Estate Bargain!
Full foreclosure details
Home value, equity and ownership info
Find homes priced below market
Get full access with a FREE Account
Already a member?
For Sale
Home type
Price / sqft
Year built
Home Details
Effortless one-level living with thoughtful updates, a generous lot, and a peaceful setting. This three-bedroom, two-bath home offers a functional layout designed for comfort and ease, backing to greenspace for added privacy and a natural backdrop. At the heart of the home, an oversized living room features vaulted ceilings with exposed wood beams and a cozy pellet stove, creating a warm and inviting space to gather. Recent updates include a new roof and exterior paint within the last four years, along with brand new carpet and fresh interior paint in 2026, making this home truly move-in ready. Situated on an oversized lot, the outdoor space is just as impressive, with raised garden beds, a greenhouse, and a deck perfect for relaxing or entertaining. Enjoy easy access to nearby trails, Cooper Mountain Nature Park, highly rated schools, shopping, dining, and major employers, making it simple to enjoy the best of both nature and daily life.
Interior Details
1400
3
2
Has Heating:
Yes
Heating Type:
Forced Air With Air Conditioning
Has Cooling:
Yes
Cooling Type:
Central
Has Fuel:
No
Fuel Type:
N/A
Has Basement:
No
Basement Type:
N/A
Has Flooring:
No
Flooring Type:
Wood (unspecified)
Has Fireplace:
Yes
Fireplace Type:
N/A
Property Details
9583
No
No
Type:
Garage, Attached
Location:
N/A
Status:
N/A
Number of Spaces:
2
N/A
N/A
N/A
N/A
N/A
N/A
N/A
Construction Details
N/A
Wood
N/A
Hip
Other (not Classified)
Tax History
Year
Amount
Land
Improvement
Percent Change
Assessment
2019
$4,353
$0
$0
--%
$242,570
2018
$4,211
$0
$0
--%
$235,510
2017
$4,060
$0
$0
--%
$228,660
2016
$3,915
$0
$0
--%
$222,000
2015
$3,783
$0
$0
--%
$215,540
2013
$3,582
$0
$0
--%
$203,180
2012
$3,229
$0
$0
--%
$197,270

Average Home Price in 97007
Nearby Properties
Zip Code
Price
Bed
Bath
Sqft
Lot
Sold Date
$537,926
$537,926
3 Beds
2 Baths
1,500 Sqft
7,405 Lot (sqft)
Sold 10/09/2026
$535,493
$535,493
3 Beds
2 Baths
1,508 Sqft
5,227 Lot (sqft)
Sold 08/26/2026
$510,848
$510,848
3 Beds
2 Baths
1,370 Sqft
4,792 Lot (sqft)
Sold 06/08/2026
$556,020
$556,020
3 Beds
3 Baths
1,481 Sqft
7,841 Lot (sqft)
Sold 06/04/2026
$540,107
$540,107
3 Beds
3 Baths
1,446 Sqft
7,405 Lot (sqft)
Sold 06/03/2026
$566,757
$566,757
3 Beds
3 Baths
1,496 Sqft
6,970 Lot (sqft)
Sold 10/27/2026
$548,024
3 Beds
2 Baths
1,400 Sqft
9,583 Lot (sqft)
Sold 10/26/2026
$581,744
$581,744
3 Beds
2 Baths
1,608 Sqft
6,970 Lot (sqft)
Sold 10/27/2026
$561,856
$561,856
3 Beds
2 Baths
1,354 Sqft
6,970 Lot (sqft)
Sold 10/27/2026