Member Features
Find Real Estate Bargain!
Full foreclosure details
Home value, equity and ownership info
Find homes priced below market
Get full access with a FREE Account
Already a member?
$5,999,999
Listing Price7beds
5.5baths
4,992sqft
85,378sqft lot
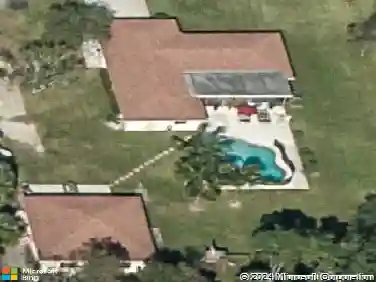
20060 Se Bridgewater Dr, Jupiter, FL 33458
Member Features
Find Real Estate Bargain!
Full foreclosure details
Home value, equity and ownership info
Find homes priced below market
Get full access with a FREE Account
Already a member?
For Sale
Off Market
Home type
Price / sqft
Year built
Home Details
Experience a RARE level of LUXURY in this completely reimagined estate, ideally positioned on one of the LARGEST and most PRIVATE lots within the prestigious Bridgewater community of Jupiter. Set on an expansive 2-acre cul-de-sac parcel with tranquil water and sunset views, this NEVER LIVED IN, NEW CONSTRUCTION residence offers over 7,000 total square feet of thoughtfully designed living space. This exceptional home features 6 bedrooms, 5.1 bathrooms, a private office, loft, theater room, and a spacious 4-car garage-all curated with designer finishes and extensive, high-end upgrades throughout. Step through impact glass double entry doors into a grand foyer with soaring volume ceilings and a light-filled open floor plan. The main living areas are designed to maximize natural light while framing breathtaking views of the outdoor living space. Zero-corner sliding glass doors seamlessly disappear, creating a true indoor-outdoor lifestyle experience. At the heart of the home is a stunning, custom-designed chef's kitchen, showcasing rich oak cabinetry, sleek quartz countertops, under-cabinet lighting, and a full suite of top-tier JennAir appliances. The centerpiece is the impressive 48-inch professional JennAir range, elevating everyday cooking into a culinary event. Additional highlights include a double-door refrigerator, dual dishwashers, custom hood, wine refrigeration, and an expansive walk-in pantry with custom built-ins. The main-level primary suite is a private retreat, co
Interior Details
4992
7
5.5
Has Heating:
Yes
Heating Type:
Central
Has Cooling:
Yes
Cooling Type:
Central
Has Fuel:
No
Fuel Type:
N/A
Has Basement:
No
Basement Type:
N/A
Has Flooring:
No
Flooring Type:
N/A
Has Fireplace:
Yes
Fireplace Type:
N/A
Property Details
85378
No
No
Type:
Garage, Attached
Location:
N/A
Status:
N/A
Number of Spaces:
0
No
No
No
No
Yes
No
No
Construction Details
N/A
Stucco
N/A
Gable/hip
Metal
Tax History
Year
Amount
Land
Improvement
Percent Change
Assessment

Average Home Price in 33458
Nearby Properties
Zip Code
Price
Bed
Bath
Sqft
Lot
Sold Date
$5,999,999
$5,999,999
7 Beds
5.5 Baths
4,992 Sqft
85,378 Lot (sqft)
Sold 10/26/2026
$5,200,000
$5,200,000
6 Beds
7.5 Baths
5,365 Sqft
47,916 Lot (sqft)
Sold 10/26/2026
$4,264,533
$4,264,533
4 Beds
6 Baths
4,381 Sqft
42,253 Lot (sqft)
Sold 10/26/2026
$3,597,169
$3,597,169
6 Beds
7 Baths
5,711 Sqft
45,302 Lot (sqft)
Sold 11/02/2026
$4,999,999
$4,999,999
6 Beds
6.5 Baths
5,312 Sqft
43,996 Lot (sqft)
Sold 10/13/2026