Member Features
Find Real Estate Bargain!
Full foreclosure details
Home value, equity and ownership info
Find homes priced below market
Get full access with a FREE Account
Already a member?
$749,000
Listing Price5beds
3baths
3,320sqft
22,176sqft lot
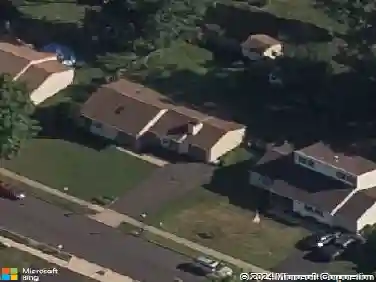
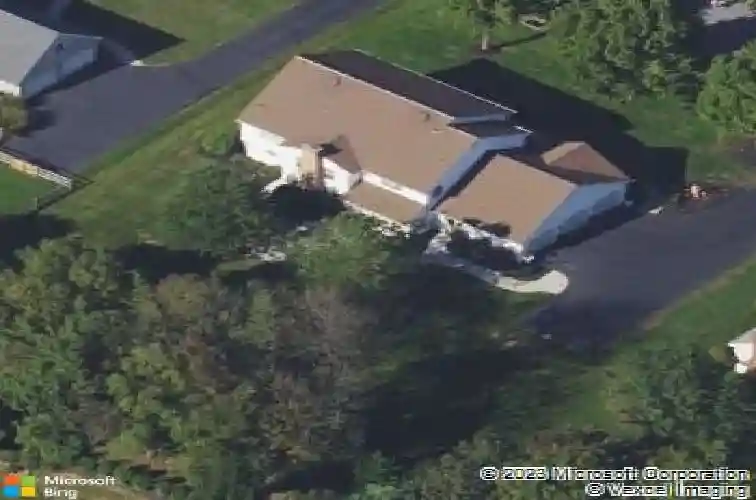
124 Bridgeview Dr, Perkasie, PA 18944
Member Features
Find Real Estate Bargain!
Full foreclosure details
Home value, equity and ownership info
Find homes priced below market
Get full access with a FREE Account
Already a member?
For Sale
Off Market
Home type
Price / sqft
Year built
Home Details
Welcome to this custom-built, stone-front colonial in the highly desirable Bridgeview Estates community and Pennridge School District. Featuring 5 bedrooms, 3 full bathrooms, and a 3-car garage, this home combines elegance, comfort, and functionality in every detail.nStep inside to a dramatic 2-story foyer with gleaming hardwood floors and a turned staircase with solid oak treads. The open and inviting floor plan is ideal for entertaining, with hardwood floors throughout the first floor. The formal living room impresses with crown molding, custom built-ins, and cabinetry, while the dining room offers refined touches including custom crown molding, wainscoting, and chair rail. Professional painting and custom window treatments throughout the first floor enhance the homes sophistication. The gourmet kitchen is a chefs delight with custom white cabinetry, Silestone quartz countertops, and convection range. A bright, sun-filled breakfast room with a bay window overlooks the professionally landscaped backyard. From the kitchen, step into the cozy family room with a floor-to-ceiling brick propane fireplaceperfect for relaxing evenings. A first-floor bedroom with a separate entrance and full bath is ideal for extended family, guests, or an au pair. A spacious laundry room and access to the oversized 3-car garage complete the first level.nUpstairs, the primary suite boasts hardwood floors, two walk-in closets, and a luxurious bathroom featuring a frameless shower, soaking tub, tiled
Interior Details
3320
5
3
Has Heating:
Yes
Heating Type:
Central
Has Cooling:
Yes
Cooling Type:
Central
Has Fuel:
Yes
Fuel Type:
Electric
Has Basement:
No
Basement Type:
Full
Has Flooring:
No
Flooring Type:
N/A
Has Fireplace:
Yes
Fireplace Type:
N/A
Property Details
22176
Yes
Yes
Type:
N/A
Location:
N/A
Status:
N/A
Number of Spaces:
N/A
N/A
N/A
N/A
N/A
N/A
N/A
N/A
Construction Details
Colonial
N/A
N/A
N/A
N/A
Tax History
Year
Amount
Land
Improvement
Percent Change
Assessment
2020
$8,973
$8,760
$43,130
--%
$51,890
2019
$8,921
$8,760
$43,130
--%
$51,890
2018
$8,818
$8,760
$43,130
--%
$51,890
2017
$10,937
$8,760
$56,080
--%
$64,840
2016
$10,732
$8,760
$56,080
--%
$64,840
2014
$10,143
$8,760
$56,080
--%
$64,840
2013
$10,008
$8,760
$56,080
--%
$64,840

Average Home Price in 18944
Nearby Properties
Zip Code
Price
Bed
Bath
Sqft
Lot
Sold Date
$749,000
5 Beds
3 Baths
3,320 Sqft
22,176 Lot (sqft)
Sold 10/13/2026