
Member Features
Find Real Estate Bargain!
Full foreclosure details
Home value, equity and ownership info
Find homes priced below market
Get full access with a FREE Account
Already a member?
$430,000
Listing Price2beds
3baths
1,752sqft
1,307sqft lot
311 Bridge Way, Nevada City, CA 95959
Member Features
Find Real Estate Bargain!
Full foreclosure details
Home value, equity and ownership info
Find homes priced below market
Get full access with a FREE Account
Already a member?
For Sale
Off Market
Home type
Price / sqft
Year built
Home Details
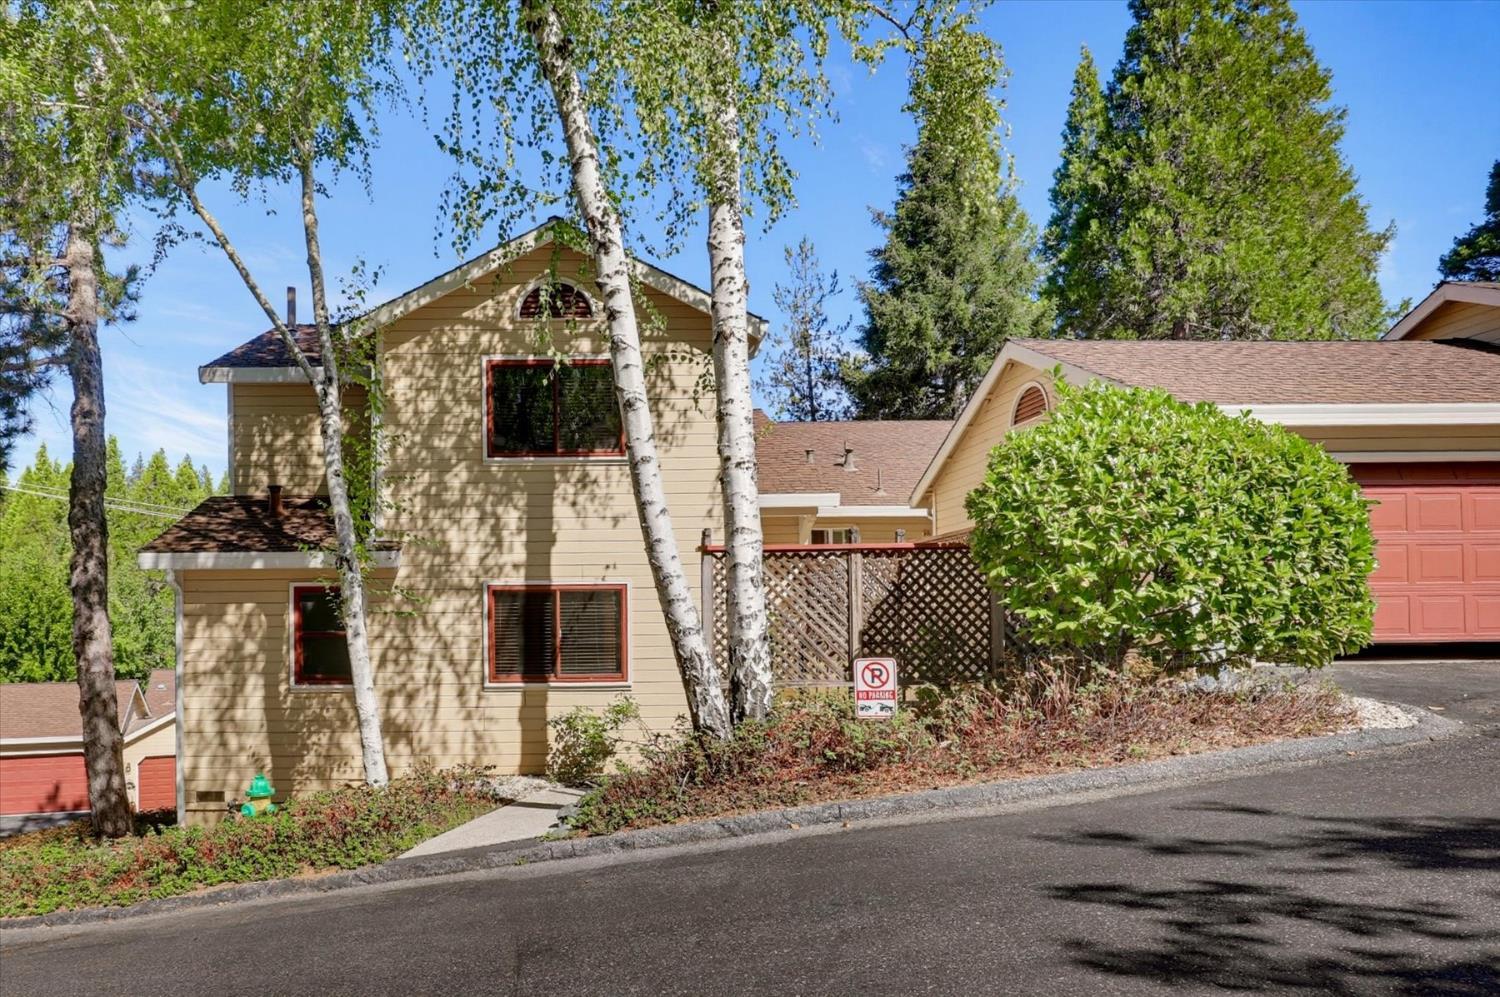
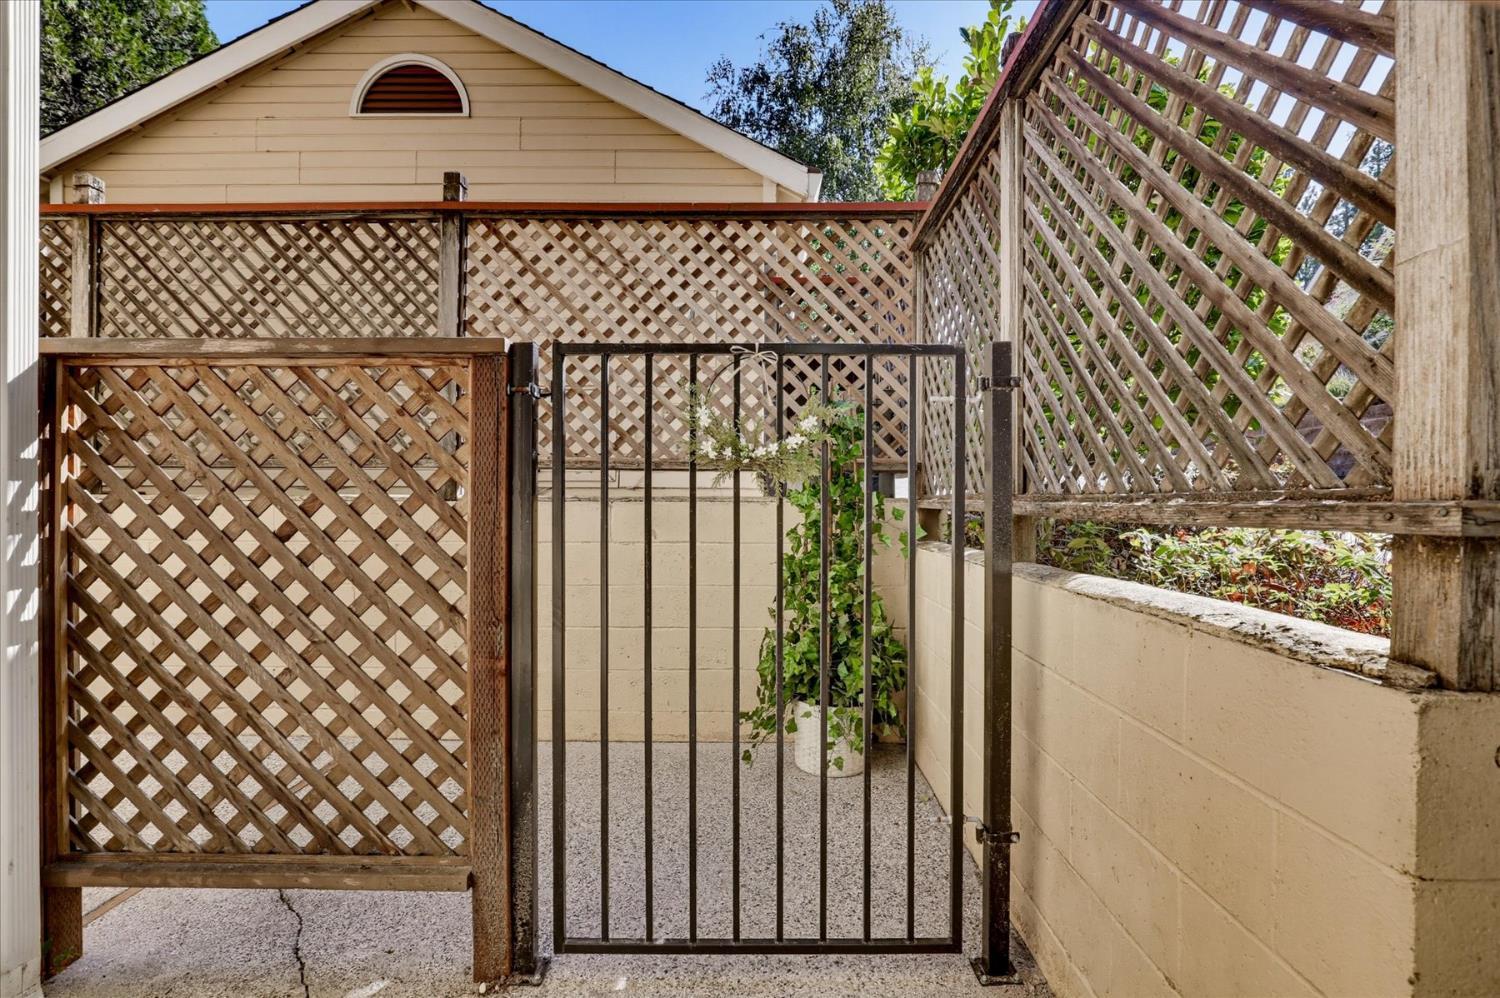
Enjoy a scenic stroll to historic Gold Rush downtown Nevada City from the Exclusive Woodbridge Townhomes. This beautifully Updated Corner unit offers the community's Largest Floor plan, thoughtful Improvements throughout, and a peaceful setting among the Sierra trees. Since 2022, the home has received an impressive list of Updates, including new Anderson windows, Flooring, Interior Paint, Kitchen improvements, Washer & Dryer, Deck, primary Bath shower, Hot water heater, Garage door opener, and Sewer Backflow device. Adding even more peace of mind, a Fidelity Home Warranty is included through January 30, 2027. The Main Level is designed for comfortable everyday living, with soaring Vaulted Ceilings, a Cozy Fireplace, and an inviting open feel. The Updated Kitchen is both stylish and functional, featuring a 5-Burner gas range, New Lighting and Countertops, Updated Cabinetry, Dishwasher, and Flooring. The spacious Primary en-suite Bedroom offers a Walk-in closet and Updated Full Bath, creating a comfortable private retreat. The conveniently located Guest Bath also houses the Washer, Dryer, and additional storage. Upstairs, discover another Spacious Bedroom with a large Walk-in closet, plus an Additional flexible room that can serve as a 3rd Bedroom, Home office, Hobby room, or Creative space. An ideal setup for today's Live/Work lifestyle. The updated Full Bath features a Rain Showerhead over the tub. The extra large 2-Car garage provides extra room for storage. Woodbridge offer
Interior Details
1752
2
3
Has Heating:
Yes
Heating Type:
Central
Has Cooling:
Yes
Cooling Type:
Central
Has Fuel:
No
Fuel Type:
N/A
Has Basement:
No
Basement Type:
N/A
Has Flooring:
No
Flooring Type:
N/A
Has Fireplace:
Yes
Fireplace Type:
N/A
Property Details
1307
Yes
Yes
Type:
Garage, Attached
Location:
N/A
Status:
N/A
Number of Spaces:
2
N/A
N/A
N/A
N/A
N/A
N/A
N/A
Construction Details
Traditional/old
N/A
N/A
N/A
N/A
Tax History
Year
Amount
Land
Improvement
Percent Change
Assessment
2020
$2,959
$108,055
$168,842
--%
$276,897
2019
$2,901
$105,937
$165,532
--%
$271,469
2018
$2,846
$103,860
$162,287
--%
$266,147
2017
$2,792
$101,824
$159,105
--%
$260,929
2016
$2,691
$99,828
$155,986
--%
$255,814
2014
$2,614
$96,403
$150,634
--%
$247,037
2013
$2,571
$95,968
$149,954
--%
$245,922
2012
$2,519
$94,087
$147,014
--%
$241,101

Average Home Price in 95959
Nearby Properties
Zip Code
Price
Bed
Bath
Sqft
Lot
Sold Date
$323,712
2 Beds
3 Baths
1,752 Sqft
1,307 Lot (sqft)
Sold 10/05/2026
$449,565
3 Beds
2.5 Baths
1,550 Sqft
1,307 Lot (sqft)
Sold 10/06/2026
$399,000
3 Beds
3 Baths
1,752 Sqft
1,307 Lot (sqft)
Sold 09/29/2026
$430,000
2 Beds
3 Baths
1,752 Sqft
1,307 Lot (sqft)
Sold 08/04/2026





