Member Features
Find Real Estate Bargain!
Full foreclosure details
Home value, equity and ownership info
Find homes priced below market
Get full access with a FREE Account
Already a member?
$385,000
Listing Price3beds
2baths
952sqft
5,200sqft lot
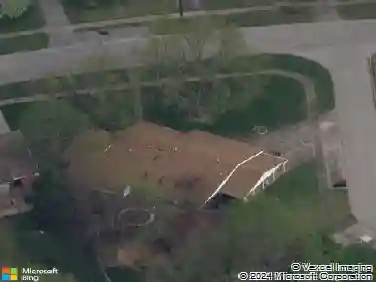
4222 Briarwood Rd, Louisville, KY 40207
Member Features
Find Real Estate Bargain!
Full foreclosure details
Home value, equity and ownership info
Find homes priced below market
Get full access with a FREE Account
Already a member?
For Sale
Off Market
Home type
Price / sqft
Year built
Home Details
Welcome to 4222 Briarwood Road, a beautifully updated home tucked away in the heart of St. Matthews! This 3-bedroom, 2-bath home blends classic charm with thoughtful updates, offering the perfect mix of comfort and convenience. Step inside to find a bright, inviting living room with hardwood floors and plenty of natural light. The kitchen has been tastefully updated with granite countertops, stylish cabinetry, and stainless-steel appliancesready for your next culinary adventure. The primary suite features an updated en-suite bath, while two additional bedrooms and a second full bath provide ample space for family, guests, or a home office. The lower level offers a spacious finished area, perfect for a media room, playroom, or additional living space, along with a large laundry and storage area. Outside, youll love the private backyard with a patio thats ideal for entertaining or quiet evenings at home. Located just minutes from shopping, dining, and parks, this home combines a desirable St. Matthews location with move-in ready appeal. Dont miss your chance to make 4222 Briarwood Road your new address!
Interior Details
952
3
2
Has Heating:
Yes
Heating Type:
Central
Has Cooling:
Yes
Cooling Type:
Central
Has Fuel:
No
Fuel Type:
N/A
Has Basement:
No
Basement Type:
Full
Has Flooring:
No
Flooring Type:
Covered
Has Fireplace:
Yes
Fireplace Type:
N/A
Property Details
5200
No
No
Type:
Garage, Detached
Location:
N/A
Status:
N/A
Number of Spaces:
2
N/A
N/A
N/A
N/A
N/A
N/A
N/A
Construction Details
Conventional
Aluminum/vinyl
N/A
Gable
Composition Shingle
Tax History
Year
Amount
Land
Improvement
Percent Change
Assessment
2019
$1,902
$43,000
$164,060
--%
$207,060
2019
$1,902
$43,000
$164,060
--%
$207,060
2018
$1,898
$43,000
$164,060
--%
$207,060
2017
$1,863
$43,000
$164,060
--%
$207,060
2016
$1,794
$43,000
$164,060
--%
$207,060
2014
$1,014
$37,000
$94,920
--%
$131,920
2013
$1,014
$37,000
$94,920
--%
$131,920
2012
$1,025
$37,000
$94,920
--%
$131,920

Average Home Price in 40207
Nearby Properties
Zip Code
Price
Bed
Bath
Sqft
Lot
Sold Date
$355,536
1 Beds
1 Baths
976 Sqft
6,521 Lot (sqft)
Sold 10/12/2026
$294,865
-- Beds
1 Baths
1,068 Sqft
9,060 Lot (sqft)
Sold 10/01/2026
$233,223
1 Beds
1 Baths
1,056 Sqft
5,200 Lot (sqft)
Sold 10/27/2026
$385,000
3 Beds
2 Baths
952 Sqft
5,200 Lot (sqft)
Sold 10/26/2026
$422,137
1 Beds
1 Baths
984 Sqft
6,098 Lot (sqft)
Sold 10/26/2026
$375,000
3 Beds
2 Baths
1,038 Sqft
6,042 Lot (sqft)
Sold 10/27/2026