Member Features
Find Real Estate Bargain!
Full foreclosure details
Home value, equity and ownership info
Find homes priced below market
Get full access with a FREE Account
Already a member?
$739,000
Listing Price3beds
2baths
2,370sqft
11,848sqft lot
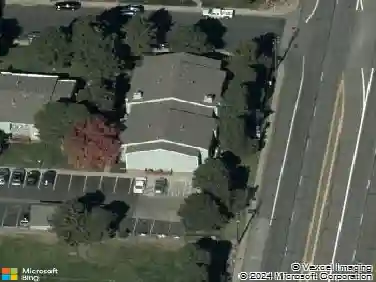
8111 E Briarwood Blvd, Centennial, CO 80112
Member Features
Find Real Estate Bargain!
Full foreclosure details
Home value, equity and ownership info
Find homes priced below market
Get full access with a FREE Account
Already a member?
For Sale
Off Market
Home type
Price / sqft
Year built
Home Details
Built in 1963 by a local family builder Witkin Homes. The Witkin family named this model the "Nantucket".nThere a just a few Nantucket's that are sparsely located throughout the community. Most of those homes have 1 car garages and much smaller kitchens. 8111 E. Briarwood Blvd. is a rare, very special one-of-a-kind home perfectly located within the community of Walnut Hills. Just a block from Walnut Hills Elementary, South Suburban Parks and Recreation maintained tennis courts, kids' playground the frisbee course, the Cherry Creek walking and bicycling trail. Close to 1-25, Park Meadows Shopping, banking, Castlewood Library and RTD bus pickup.nExterior Features include large, just over a third of an acre homesite. Southern driveway exposure, a 2 Car garage mature landscaping, a fully fenced private flat back yard with a large deck, perfect for entertaining, a full front and back yard sprinkler system, a newer roof and double paned windows.nInterior features include a custom designed 20' x 11' gourmet kitchen. Features in the kitchen include a kitchen island with a granite countertop preparation space, and a service sink, several lighting systems to create the ambiance you want, stainless steel appliances (refrigerator is included), GFCI's and a nice eating space area. The main floor bedroom/study is just steps away from a full updated bathroom. A majority of the flooring throughout is the original quality oak hardwood! The basement has brand new carpet, the rest of the floori
Interior Details
2370
3
2
Has Heating:
Yes
Heating Type:
Forced Air With Air Conditioning
Has Cooling:
Yes
Cooling Type:
None
Has Fuel:
Yes
Fuel Type:
Gas
Has Basement:
No
Basement Type:
Partial
Has Flooring:
No
Flooring Type:
N/A
Has Fireplace:
Yes
Fireplace Type:
N/A
Property Details
11848
No
No
Type:
Driveway
Location:
N/A
Status:
N/A
Number of Spaces:
0
No
No
No
No
Yes
No
No
Construction Details
Bi-level
Wood Siding
N/A
Gable/hip
Composition Shingle
Tax History
Year
Amount
Land
Improvement
Percent Change
Assessment
2019
$3,316
$13,104
$22,082
--%
$35,186
2019
$3,316
$13,013
$21,929
--%
$34,942
2017
$2,672
$9,360
$17,503
--%
$26,863
2017
$2,672
$9,360
$17,503
--%
$26,863
2016
$2,514
$5,174
$18,786
--%
$23,960
2014
$2,166
$3,184
$16,406
--%
$19,590
2013
$2,152
$3,184
$16,406
--%
$19,590
2011
$2,078
$0
$0
--%
$19,180

Average Home Price in 80112
Nearby Properties
Zip Code
Price
Bed
Bath
Sqft
Lot
Sold Date
$557,246
$557,246
1 Beds
5.5 Baths
2,496 Sqft
10,846 Lot (sqft)
Sold 09/10/2026
$564,704
3 Beds
3 Baths
2,480 Sqft
11,631 Lot (sqft)
Sold 07/10/2026
$626,967
3 Beds
3.5 Baths
2,216 Sqft
10,934 Lot (sqft)
Sold 06/29/2026
$651,640
$651,640
5 Beds
3 Baths
2,637 Sqft
9,583 Lot (sqft)
Sold 06/16/2026
$580,000
$580,000
4 Beds
3 Baths
2,300 Sqft
10,672 Lot (sqft)
Sold 10/26/2026
$739,000
3 Beds
2 Baths
2,370 Sqft
11,848 Lot (sqft)
Sold 03/04/2026
$636,595
3 Beds
4 Baths
2,069 Sqft
10,846 Lot (sqft)
Sold 10/27/2026
$710,000
$710,000
5 Beds
3 Baths
2,416 Sqft
11,543 Lot (sqft)
Sold 10/26/2026
$665,840
$665,840
-- Beds
3.5 Baths
2,178 Sqft
9,845 Lot (sqft)
Sold 10/27/2026