Member Features
Find Real Estate Bargain!
Full foreclosure details
Home value, equity and ownership info
Find homes priced below market
Get full access with a FREE Account
Already a member?
$240,000
Listing Price3beds
2baths
1,478sqft
7,200sqft lot
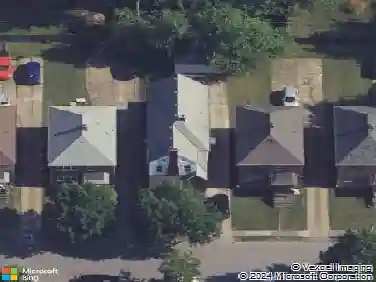
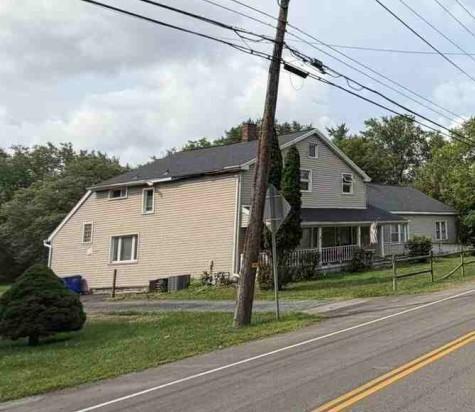
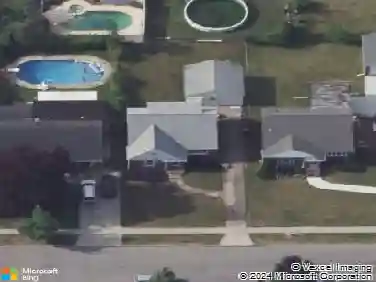
46 Briarhill Dr, Buffalo, NY 14224
Member Features
Find Real Estate Bargain!
Full foreclosure details
Home value, equity and ownership info
Find homes priced below market
Get full access with a FREE Account
Already a member?
For Sale
Home type
Price / sqft
Year built
Home Details
Who's ready for a great cape in the West Seneca West school district? Lovely quiet dead end street, that ends at a beautiful big park, perfect for strolls or play. Close to all the conveniences of grocery stores, restaurants, and public transportation! 3 bedroom, currently used as a 4 bedroom, with one full bath and a partially finished basement for extra recreational space! Basement also offers a quarter bath for added convenience, and 2 unfinished storage areas. Large fenced back yard with beautiful patio area for outdoor entertaining or just relaxing. Access to the crawl space at the top of the stairs, and is also functionally concealed behind both upstairs bookshelves! All appliances convey, in as-is condition, for the convenience of the seller. Roof is approx 10 yrs old. NO showings between 2p-5p M-F. Showings start immediately. Seller reserves the right to set a delayed negotiation date. You won't want to miss this one!
Interior Details
1478
3
2
Has Heating:
Yes
Heating Type:
Forced Air With Air Conditioning
Has Cooling:
No
Cooling Type:
N/A
Has Fuel:
Yes
Fuel Type:
Gas
Has Basement:
No
Basement Type:
Full
Has Flooring:
No
Flooring Type:
N/A
Has Fireplace:
Yes
Fireplace Type:
N/A
Property Details
7200
Yes
Yes
Type:
Garage, Detached
Location:
N/A
Status:
N/A
Number of Spaces:
1
N/A
N/A
N/A
N/A
N/A
N/A
N/A
Construction Details
Cape Cod
Aluminum/vinyl
N/A
N/A
N/A
Tax History
Year
Amount
Land
Improvement
Percent Change
Assessment
2020
$4,055
$7,500
$39,000
--%
$46,500
2018
$3,895
$7,500
$39,000
--%
$46,500
2017
$3,854
$7,500
$39,000
--%
$46,500
2016
$3,712
$7,500
$39,000
--%
$46,500
2015
$3,667
$7,500
$39,000
--%
$46,500
2013
$3,461
$7,500
$39,000
--%
$46,500
2011
$3,243
$7,500
$39,000
--%
$46,500

Average Home Price in 14224
Nearby Properties
Zip Code
Price
Bed
Bath
Sqft
Lot
Sold Date
$205,693
3 Beds
1 Baths
1,674 Sqft
7,200 Lot (sqft)
Sold 10/28/2026
$154,900
$154,900
4 Beds
2 Baths
1,430 Sqft
4,905 Lot (sqft)
Sold 10/13/2026
$200,000
$200,000
3 Beds
1 Baths
1,680 Sqft
5,000 Lot (sqft)
Sold 10/26/2026
$197,415
$197,415
4 Beds
2 Baths
1,480 Sqft
7,200 Lot (sqft)
Sold NaN/NaN/NaN
$249,900
$249,900
4 Beds
2 Baths
1,562 Sqft
7,200 Lot (sqft)
Sold 09/29/2026
$275,000
$275,000
2 Beds
1 Baths
1,378 Sqft
4,995 Lot (sqft)
Sold 10/26/2026
$240,000
$240,000
3 Beds
2 Baths
1,478 Sqft
7,200 Lot (sqft)
Sold 10/26/2026
$142,835
$142,835
3 Beds
1 Baths
1,360 Sqft
11,375 Lot (sqft)
Sold NaN/NaN/NaN
$244,236
$244,236
4 Beds
1 Baths
1,616 Sqft
4,440 Lot (sqft)
Sold NaN/NaN/NaN