Member Features
Find Real Estate Bargain!
Full foreclosure details
Home value, equity and ownership info
Find homes priced below market
Get full access with a FREE Account
Already a member?
$1,450,000
Listing Price3beds
2baths
1,215sqft
7,360sqft lot
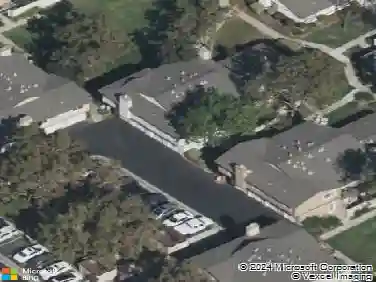
1210 Briarcreek Ct, San Jose, CA 95131
Member Features
Find Real Estate Bargain!
Full foreclosure details
Home value, equity and ownership info
Find homes priced below market
Get full access with a FREE Account
Already a member?
For Sale
Off Market
Home type
Price / sqft
Year built
Home Details
Welcome to this beautifully remodeled 3-bedroom, 2-bathroom home nestled at the end of a quiet cul-de-sac. Set on a larger triangular lot, this property has been fully updated with modern finishes and thoughtful design throughout. Step inside to wide-plank French oak flooring that flows seamlessly through the open living spaces. The living room features a custom entertainment center with built-in shelving, accent lighting, and an elegant electric fireplace that creates a warm and inviting atmosphere. The chefs kitchen has been completely redone with new cabinets, sleek quartz stone countertops, and stainless steel appliances perfect for both everyday living and entertaining. Both bathrooms have been tastefully modernized with new vanities, showers, and contemporary fixtures. Fresh paint, new siding, windows, and a brand-new garage door add to the homes curb appeal and peace of mind. Outside, the backyard offers new pavers, a lush lawn, and plenty of space for kids and gatherings. Conveniently located near BART, major freeways, and shopping, this home blends comfort, style, and accessibility.
Interior Details
1215
3
2
Has Heating:
Yes
Heating Type:
Yes
Has Cooling:
No
Cooling Type:
N/A
Has Fuel:
No
Fuel Type:
N/A
Has Basement:
No
Basement Type:
N/A
Has Flooring:
No
Flooring Type:
N/A
Has Fireplace:
Yes
Fireplace Type:
N/A
Property Details
7360
No
No
Type:
N/A
Location:
N/A
Status:
N/A
Number of Spaces:
N/A
No
No
No
No
Yes
No
No
Construction Details
L-shape
N/A
N/A
N/A
N/A
Tax History
Year
Amount
Land
Improvement
Percent Change
Assessment
2020
$5,809
$145,827
$218,752
--%
$364,579
2019
$5,584
$142,968
$214,463
--%
$357,431
2018
$5,494
$140,165
$210,258
--%
$350,423
2017
$5,509
$137,417
$206,136
--%
$343,553
2016
$5,277
$134,723
$202,095
--%
$336,818
2014
$4,638
$130,101
$195,161
--%
$325,262
2013
$4,623
$129,514
$194,279
--%
$323,793
2012
$4,459
$126,975
$190,470
--%
$317,445

Average Home Price in 95131
Nearby Properties
Zip Code
Price
Bed
Bath
Sqft
Lot
Sold Date
$1,122,662
$1,122,662
3 Beds
2 Baths
1,311 Sqft
6,000 Lot (sqft)
Sold 10/20/2026
$1,044,946
$1,044,946
3 Beds
2 Baths
1,215 Sqft
6,751 Lot (sqft)
Sold 09/17/2026
$1,309,297
$1,309,297
3 Beds
2 Baths
1,372 Sqft
6,090 Lot (sqft)
Sold 06/12/2026
$1,450,000
$1,450,000
3 Beds
2 Baths
1,215 Sqft
7,360 Lot (sqft)
Sold 10/13/2026
$1,398,000
$1,398,000
4 Beds
2 Baths
1,234 Sqft
6,559 Lot (sqft)
Sold 10/13/2026
$1,375,333
$1,375,333
3 Beds
2 Baths
1,215 Sqft
6,600 Lot (sqft)
Sold 10/18/2026