Member Features
Find Real Estate Bargain!
Full foreclosure details
Home value, equity and ownership info
Find homes priced below market
Get full access with a FREE Account
Already a member?
$1,999,900
Listing Price5beds
7baths
7,409sqft
24,745sqft lot
17002 Briarcliff Pointe Cir, Anchorage, AK 99516
Member Features
Find Real Estate Bargain!
Full foreclosure details
Home value, equity and ownership info
Find homes priced below market
Get full access with a FREE Account
Already a member?
For Sale
Off Market
Home type
Price / sqft
Year built
Home Details
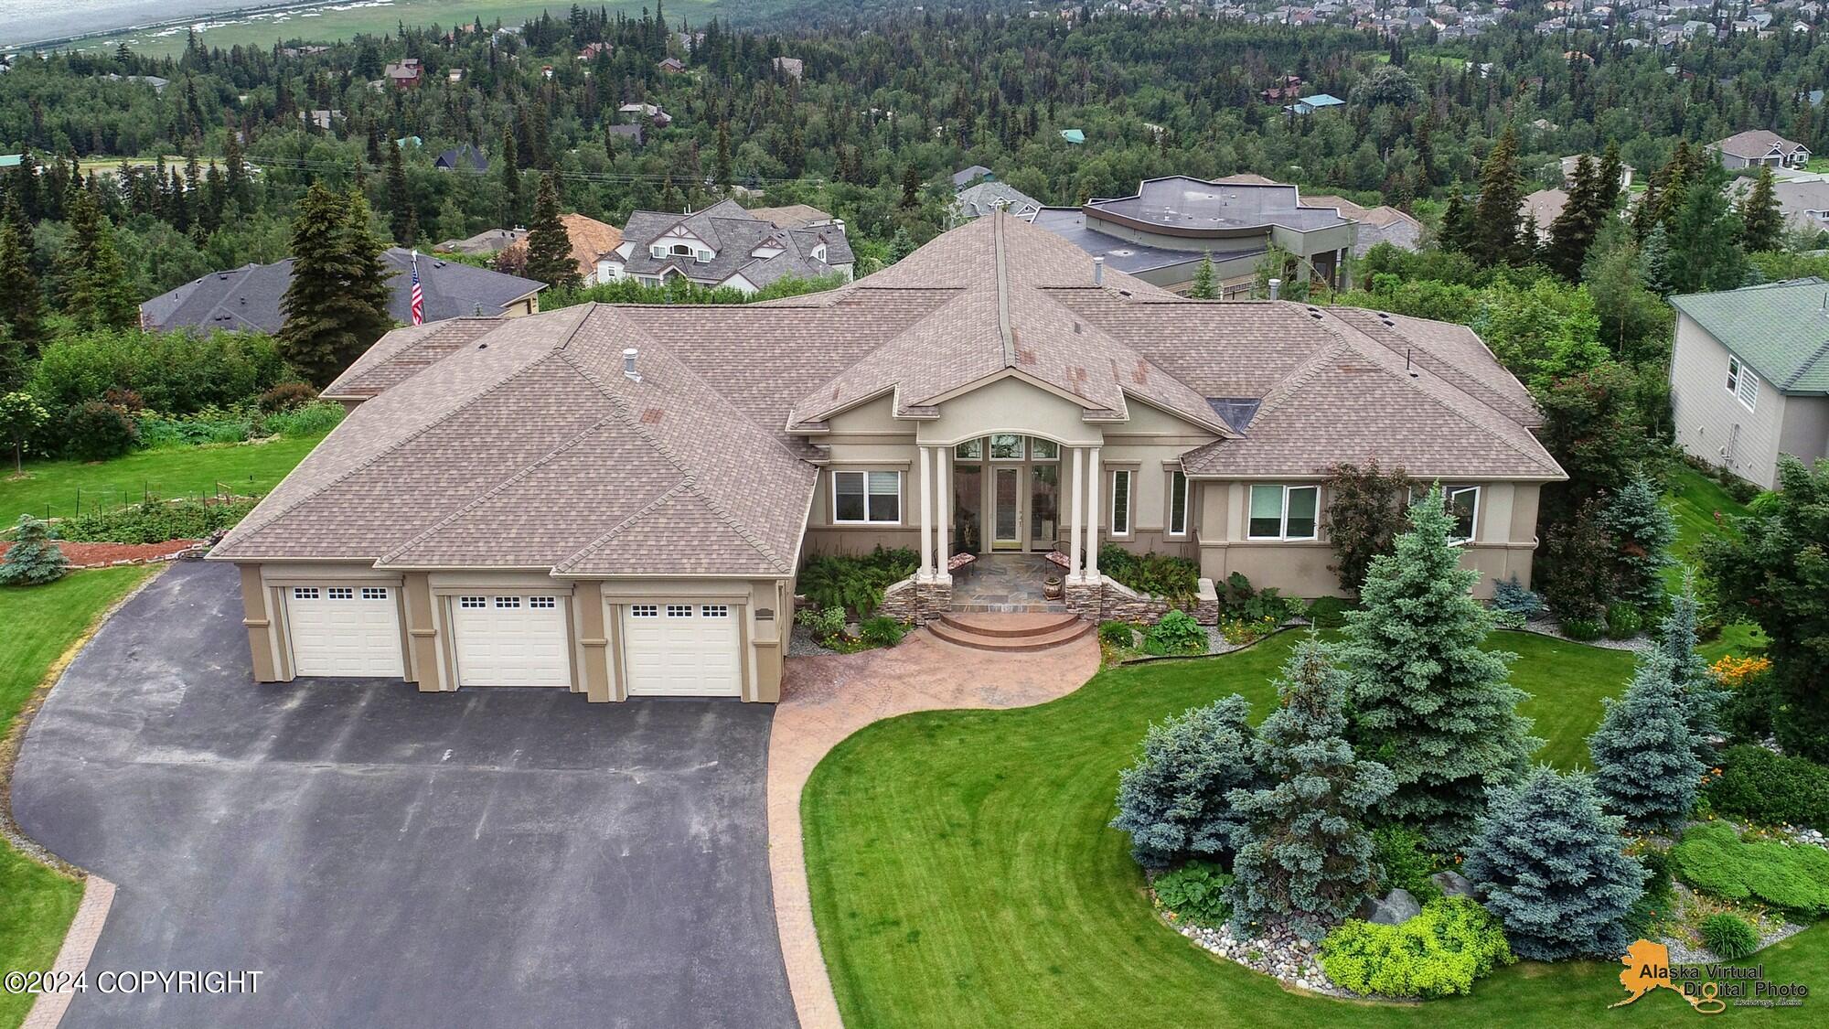
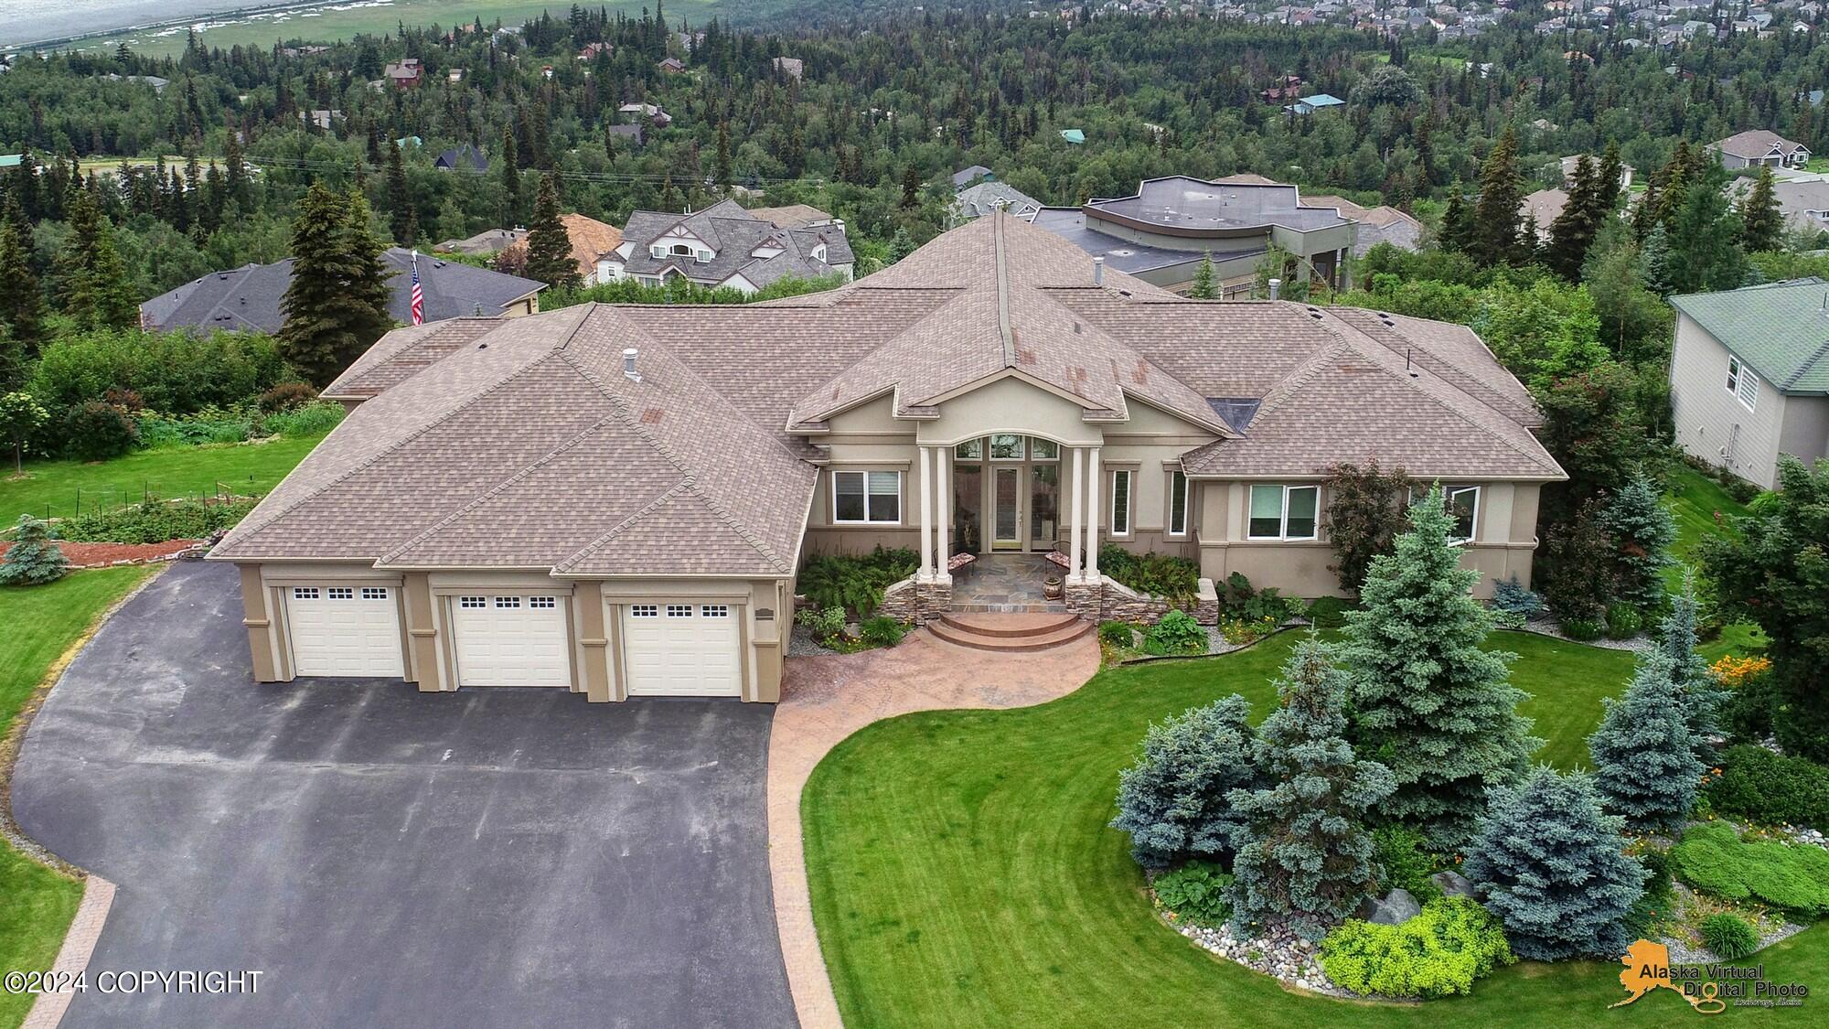
REMARKABLE CUSTOM HOME, High Quality Finishes & Features Throughout w/ Impressive Panoramic Unobstructed Views! In-Floor Radiant Heat including 1100 SF Gar w/ Workshop Area. Extensive West-Facing Tiered Deck w/ Hot Tub To Watch Sunsets. Incredible Design w/ XL Great Room, Solarium, Exercise Rm, Chef's Kitchen w/ Massive Walk-in Pantry, 2 Master Closets w/ Private Laundry, Air Conditioning +More!Incredible Floor Plan featuring main level master, plus 1 en suite bedroom across the hall. The Master Suite has 2 large walk-in closets plus private laundry. The main level also features a large sunny Solarium, two eating areas, an open concept great room with gas fireplace, vaulted ceilings, and accent lighting, a spacious kitchen that will not disappoint the most discriminating chefs, a massive walk-in pantry, and powder bath for guests. The garage is approx 1100 SF and includes a workshop area and a half bathroom. There are stairs going from the garage to approx 1100 SF of warm storage in the basement. This storage area is not included in the reported square footage of the home. From the garage to the home, you'll have a thoughtful mud room to unload your items and stay organized. There is also several hundred SF of additional cold storage with 8' ceilings under solarium - Great spot for snow tires, snow plows, bikes, lawn mower, etc. Downstairs you'll find a whole another house in itself! There is a large 2nd family room w/ built-in cabinets and gas firepla
Interior Details
7409
5
7
Has Heating:
Yes
Heating Type:
Radiant
Has Cooling:
Yes
Cooling Type:
Central
Has Fuel:
Yes
Fuel Type:
Gas
Has Basement:
No
Basement Type:
Full, Daylight
Has Flooring:
No
Flooring Type:
N/A
Has Fireplace:
Yes
Fireplace Type:
N/A
Property Details
24745
Yes
Yes
Type:
Garage, Attached
Location:
N/A
Status:
N/A
Number of Spaces:
4
No
No
No
No
Yes
No
No
Construction Details
Bi-level
Stucco
N/A
N/A
N/A
Tax History
Year
Amount
Land
Improvement
Percent Change
Assessment
2018
$20,567
$174,500
$1,265,800
--%
$1,440,300
2018
$20,567
$174,500
$1,224,500
--%
$1,399,000
2018
$20,567
$174,500
$1,199,000
--%
$1,373,500
2017
$21,860
$174,500
$1,279,900
--%
$1,454,400
2016
$21,288
$174,500
$1,338,400
--%
$1,512,900
2014
$20,395
$186,500
$1,247,900
--%
$1,434,400
2013
$20,264
$186,500
$1,206,400
--%
$1,392,900
2012
$19,851
$186,800
$1,193,800
--%
$1,380,600

Average Home Price in 99516