Member Features
Find Real Estate Bargain!
Full foreclosure details
Home value, equity and ownership info
Find homes priced below market
Get full access with a FREE Account
Already a member?
$1,577,765
Listing Price6beds
5.5baths
4,819sqft
20,896sqft lot
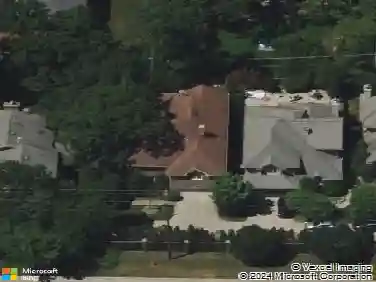
326 Briar Ln, Highland Park, IL 60035
Member Features
Find Real Estate Bargain!
Full foreclosure details
Home value, equity and ownership info
Find homes priced below market
Get full access with a FREE Account
Already a member?
For Sale
Off Market
Home type
Price / sqft
Year built
Home Details
Move-in ready 6-bedroom, 5 full bath and 1 half-bath brick home set on a beautifully landscaped half-acre in a sought-after Highland Park neighborhood. Designed for both everyday living and entertaining, this home features an open floor plan with dramatic double-height ceilings, oversized windows, expansive room sizes and custom millwork throughout. The main level offers a welcoming center-entry foyer, formal dining room with butler's pantry, private home office, spacious kitchen, sun-filled great room and a first-floor bedroom with en-suite bath-ideal for guests or multi-generational living. The chef's kitchen is appointed with custom wood cabinetry, granite countertops, stone backsplash, a large center island, stainless steel appliances, walk-in pantry, a planning desk and bright eat-in area with sliding doors to the patio. The kitchen opens seamlessly to the sun-drenched great room with a soaring coffered ceiling and polished black granite surround fireplace. A well-designed mudroom with custom built-ins provides direct access to the 3-car garage. Formal powder room completes the first level. The second level features a light-filled hallway and an impressive primary suite with sitting room, morning bar and an expansive professionally organized walk-in closet. The brand-new spa-like primary bath includes porcelain tile heated floors, double vanities with quartz counters, free-standing soaking tub, separate oversized shower with decorative wall surround and private commode c
Interior Details
4819
6
5.5
Has Heating:
Yes
Heating Type:
Forced Air With Air Conditioning
Has Cooling:
Yes
Cooling Type:
Central
Has Fuel:
No
Fuel Type:
N/A
Has Basement:
No
Basement Type:
Basement (unspecified)
Has Flooring:
No
Flooring Type:
N/A
Has Fireplace:
Yes
Fireplace Type:
N/A
Property Details
20896
Yes
No
Type:
Garage, Attached
Location:
N/A
Status:
N/A
Number of Spaces:
2
No
No
No
No
Yes
No
No
Construction Details
Conventional
Brick
N/A
N/A
Composition Shingle
Tax History
Year
Amount
Land
Improvement
Percent Change
Assessment
2019
$28,504
$76,271
$282,498
--%
$358,769
2018
$36,168
$84,412
$422,730
--%
$507,142
2017
$37,607
$83,925
$420,292
--%
$504,217
2016
$36,280
$79,898
$400,126
--%
$480,024
2015
$35,197
$74,234
$371,761
--%
$445,995
2013
$32,413
$75,172
$326,434
--%
$401,606
2012
$31,510
$77,123
$334,902
--%
$412,025
2011
$30,795
$78,313
$340,071
--%
$418,384

Average Home Price in 60035
Nearby Properties
Zip Code
Price
Bed
Bath
Sqft
Lot
Sold Date
$1,789,262
$1,789,262
4 Beds
4.5 Baths
4,855 Sqft
29,377 Lot (sqft)
Sold 10/28/2026
$1,469,883
$1,469,883
4 Beds
2.5 Baths
4,731 Sqft
20,830 Lot (sqft)
Sold 08/12/2026
$1,577,765
$1,577,765
6 Beds
5.5 Baths
4,819 Sqft
20,896 Lot (sqft)
Sold 10/26/2026
$1,597,823
$1,597,823
6 Beds
5 Baths
4,844 Sqft
20,900 Lot (sqft)
Sold 10/27/2026
$1,518,811
$1,518,811
6 Beds
5.5 Baths
4,275 Sqft
17,437 Lot (sqft)
Sold 10/27/2026