Member Features
Find Real Estate Bargain!
Full foreclosure details
Home value, equity and ownership info
Find homes priced below market
Get full access with a FREE Account
Already a member?
$249,900
Listing Price3beds
1.5baths
1,440sqft
15,246sqft lot
60 Brian Dr, Rochester, NY 14624
Member Features
Find Real Estate Bargain!
Full foreclosure details
Home value, equity and ownership info
Find homes priced below market
Get full access with a FREE Account
Already a member?
For Sale
New Listing
Home type
Price / sqft
Year built
Home Details
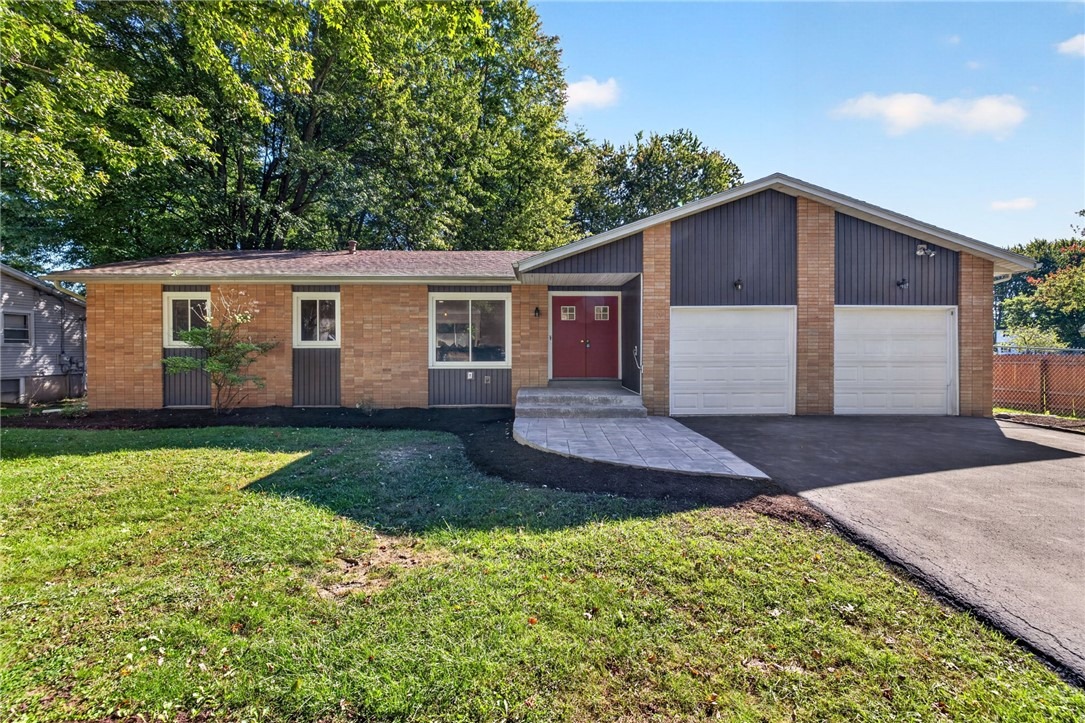
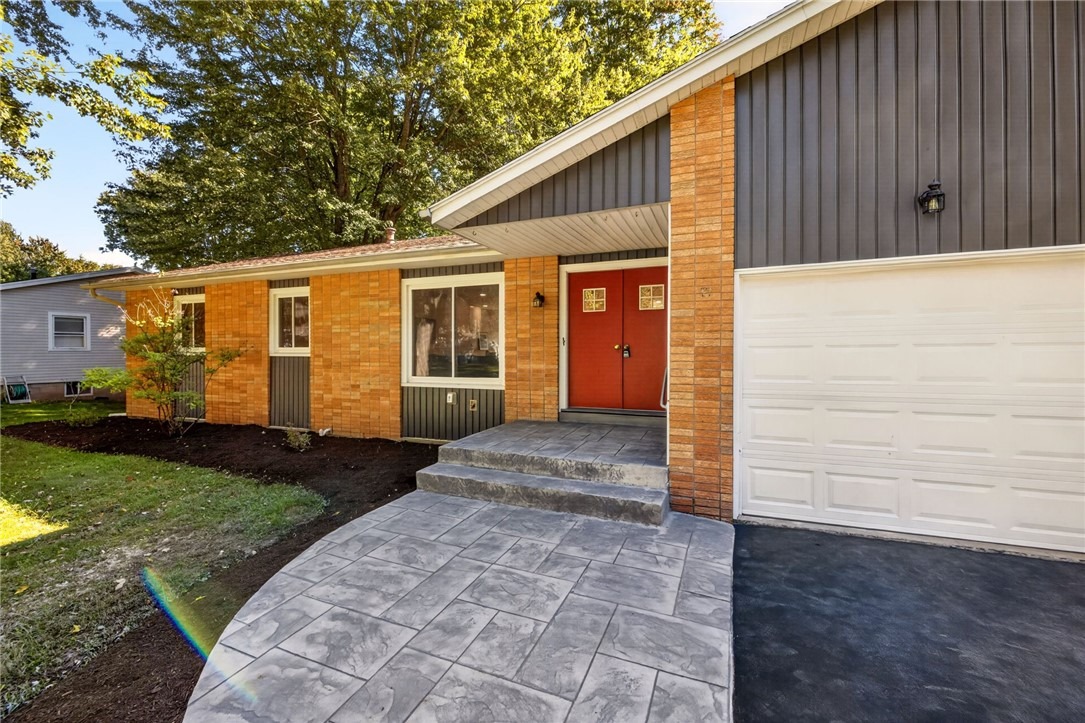
Tucked away on a quiet street, this newly updated ranch located at 60 Brian Drive is ready for you! Welcomed with a brand-new stamped-concrete front sidewalk and stoop leading to double front doors. Inside, the family room features refinished hardwood floors and large front windows that fill the space with natural light, creating a peaceful retreat after a long day. The brand-new kitchen and dining area includes quartz countertops, an island, brand-new appliances, tile flooring, and a bar with cabinet storage and a new backsplash that ties the finishes together-an entertainers dream. A second living room offers a wood-burning fireplace with a new cultured-stone surround and raised hearth, along with year-round backyard views through the sliding glass door. Three generously sized bedrooms feature refinished floors and ceiling fans. A fully renovated bathroom and a beautiful laundry room and half bath-with a utility sink and ample cabinet storage-complete the interior. Fresh paint and new light fixtures throughout make this home truly move-in ready. Outside, youll find two new garage doors, a new deck, and a fully fenced backyard. The basement features a walk out door for convenience. It should be noted this home is in the Churchville/Chili School District. See it for yourself on Saturday, September 26th, from 3:00 p.m. to 5:00 p.m. Delayed negotiations begin Wednesday, September 30th, at 12:00 p.m.
Interior Details
1440
3
1.5
Has Heating:
Yes
Heating Type:
Central
Has Cooling:
Yes
Cooling Type:
Central
Has Fuel:
Yes
Fuel Type:
Gas
Has Basement:
No
Basement Type:
Full
Has Flooring:
No
Flooring Type:
N/A
Has Fireplace:
Yes
Fireplace Type:
N/A
Property Details
15246
Yes
Yes
Type:
Garage, Attached
Location:
N/A
Status:
N/A
Number of Spaces:
2
No
No
No
No
No
No
No
Construction Details
Ranch
Aluminum/vinyl
N/A
N/A
N/A
Tax History
Year
Amount
Land
Improvement
Percent Change
Assessment
2020
$4,810
$35,200
$85,800
--%
$121,000
2018
$4,700
$35,200
$85,800
--%
$121,000
2017
$4,703
$35,200
$83,600
--%
$118,800
2016
$5,255
$35,200
$83,600
--%
$118,800
2015
$3,413
$35,200
$83,600
--%
$118,800
2013
$3,248
$35,200
$83,600
--%
$118,800
2011
$3,311
$35,200
$89,800
--%
$125,000

Average Home Price in 14624
Nearby Properties
Zip Code
Price
Bed
Bath
Sqft
Lot
Sold Date
$218,335
$218,335
3 Beds
1.5 Baths
1,450 Sqft
15,246 Lot (sqft)
Sold 10/06/2026
$290,286
$290,286
3 Beds
1.5 Baths
1,247 Sqft
15,246 Lot (sqft)
Sold 10/06/2026
$249,900
$249,900
3 Beds
1.5 Baths
1,440 Sqft
15,246 Lot (sqft)
Sold 10/06/2026
$441,845
2 Beds
2.5 Baths
1,650 Sqft
12,632 Lot (sqft)
Sold 10/05/2026
$299,900
3 Beds
2 Baths
1,580 Sqft
14,810 Lot (sqft)
Sold 09/29/2026
$337,688
3 Beds
2 Baths
1,354 Sqft
2,178 Lot (sqft)
Sold 10/06/2026
$371,763
3 Beds
2 Baths
1,440 Sqft
2,614 Lot (sqft)
Sold 10/06/2026