Member Features
Find Real Estate Bargain!
Full foreclosure details
Home value, equity and ownership info
Find homes priced below market
Get full access with a FREE Account
Already a member?
$1,900,000
Listing Price6beds
7baths
7,125sqft
196,891sqft lot
39 Brett Manor Ct, Cockeysville, MD 21030
Member Features
Find Real Estate Bargain!
Full foreclosure details
Home value, equity and ownership info
Find homes priced below market
Get full access with a FREE Account
Already a member?
For Sale
Off Market
Home type
Price / sqft
Year built
Home Details
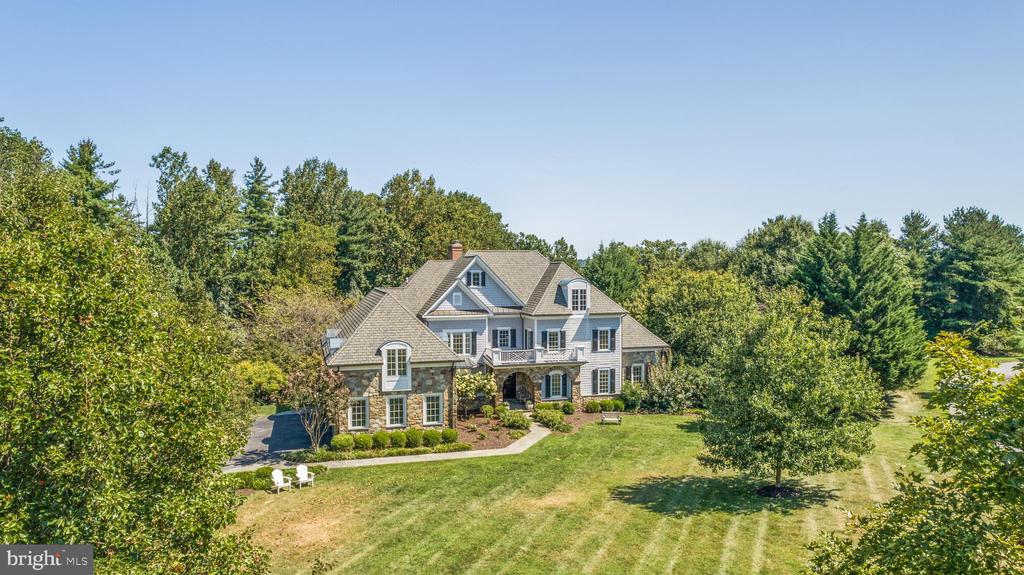
Become enchanted by 39 Brett Manor Court, meticulously updated and ready for your moving boxes. Located on a premier lot within Nicholsons Manor, enter through the tree lined driveway into a spacious three car garage. A beautiful covered porch and double doors welcomes you inside to the two story foyer which flows directly into the modern, open floorplan. Past the dining room find a freshly faced kitchen featuring marble countertops, luxury high end gas range, large walk-in pantry, and a built- in breakfast nook with an additional living area. Captivating the eye, a full length deck has access points from the kitchen, living room, and primary bedroom. Down the hall past a wood burning fireplace and oversized living room the main floor primary suite is complete with dual-walk-in closets, a vaulted ceiling, and spacious primary bathroom. Rounding out the main floor is a separate office space and additional full bathroom both large enough to be a secondary primary suite. Upstairs is perfectly designed for guests and family alike, featuring an additional living space, five large bedrooms, and three full bathrooms. One en-suite bathroom, one pass-through bathroom, and one hall bathroom suits the needs of all upstairs residents. Downstairs, the walk-out basement provides endless opportunity for activity; a great room, game room, golf practice area, sizable fitness center, and potential bedroom with bathroom if preferred. Not to be outshone by the interior, the exterior is where 39
Interior Details
7125
6
7
Has Heating:
Yes
Heating Type:
Yes
Has Cooling:
Yes
Cooling Type:
Central
Has Fuel:
No
Fuel Type:
N/A
Has Basement:
No
Basement Type:
Finished
Has Flooring:
No
Flooring Type:
N/A
Has Fireplace:
Yes
Fireplace Type:
N/A
Property Details
196891
No
Yes
Type:
Garage, Attached
Location:
N/A
Status:
N/A
Number of Spaces:
3
No
No
No
No
Yes
No
No
Construction Details
Conventional
N/A
N/A
N/A
Composition Shingle
Tax History
Year
Amount
Land
Improvement
Percent Change
Assessment
2021
$15,912
$0
$0
--%
$1,307,933
2020
$15,903
$405,600
$901,600
--%
$1,307,200
2019
$15,689
$0
$0
--%
$1,289,567
2018
$15,335
$0
$0
--%
$1,271,933
2017
$15,141
$405,600
$848,700
--%
$1,254,300
2015
$15,301
$405,600
$848,700
--%
$1,254,300
2014
$15,463
$405,600
$862,100
--%
$1,267,700
2012
$15,424
$0
$0
--%
$1,267,700

Average Home Price in 21030
Nearby Properties
Zip Code
Price
Bed
Bath
Sqft
Lot
Sold Date
$2,295,000
$2,295,000
5 Beds
8 Baths
7,331 Sqft
284,011 Lot (sqft)
Sold 09/29/2026
$1,253,448
$1,253,448
-- Beds
4 Baths
6,669 Sqft
130,244 Lot (sqft)
Sold 10/27/2026
$1,900,000
$1,900,000
6 Beds
7 Baths
7,125 Sqft
196,891 Lot (sqft)
Sold 10/12/2026