Member Features
Find Real Estate Bargain!
Full foreclosure details
Home value, equity and ownership info
Find homes priced below market
Get full access with a FREE Account
Already a member?
$549,900
Listing Price4beds
3baths
2,119sqft
21,780sqft lot
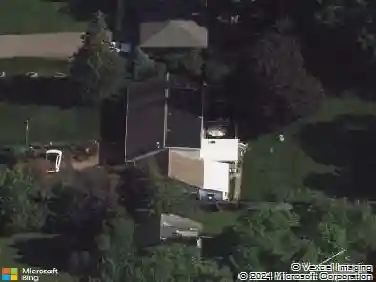
11409 Bren Rd, Hopkins, MN 55343
Member Features
Find Real Estate Bargain!
Full foreclosure details
Home value, equity and ownership info
Find homes priced below market
Get full access with a FREE Account
Already a member?
For Sale
Off Market
Home type
Price / sqft
Year built
Home Details
Welcome to 11409 Bren Road. Step inside to a welcoming entryway, complete with tile flooring and a unique stained-glass window. Adjacent is the sizable eat-in kitchen, boasting stainless steel appliances, tile backsplash, dedicated pantry, ample counterspace & cabinetry, along with a large bay window. The dining room features a vaulted ceiling and opens to the living and family rooms, lending to a spacious and airy feeling. A glass patio door leads out to the three-season porch, providing a place to relax with numerous windows and access to the backyard. A large main-level room, currently used as an office, could make a great crafting room or workshop if desired. A convenient half-bath is also located on the main level, and just down the hall is a door to the garage. Upstairs, the living room includes vinyl flooring, vaulted ceilings with glass block windows along the ridge, and a sliding glass door to the expansive deck that runs the full length of the home. The primary bedroom includes a gigantic walk-in closet with a vanity and sink, as well as a patio door out to the deck. A second bedroom with a vaulted ceiling is also located upstairs. Across the hallway is a full bathroom with separate tub and shower, tile flooring, linen closet, and access to a bonus storage space. Downstairs, the family room features an electric fireplace with a brick mantle, wet bar tucked away in the closet, and a door out to the rear patio in the backyard. Additionally, two bedrooms are located in
Interior Details
2119
4
3
Has Heating:
Yes
Heating Type:
Floor/wall Furnace
Has Cooling:
Yes
Cooling Type:
Package
Has Fuel:
Yes
Fuel Type:
Electric
Has Basement:
No
Basement Type:
Basement (unspecified)
Has Flooring:
No
Flooring Type:
Carpet
Has Fireplace:
Yes
Fireplace Type:
N/A
Property Details
21780
No
No
Type:
Garage, Attached
Location:
N/A
Status:
N/A
Number of Spaces:
2
No
No
No
No
Yes
No
No
Construction Details
Split Level
Wood
N/A
Gable
Asphalt
Tax History
Year
Amount
Land
Improvement
Percent Change
Assessment
2020
$5,433
$178,400
$236,900
--%
$415,300
2019
$5,021
$0
$0
--%
$386,879
2018
$4,870
$0
$0
--%
$361,373
2017
$4,508
$0
$0
--%
$329,545
2016
$5,003
$0
$0
--%
$355,487
2014
$4,994
$0
$0
--%
$324,749
2013
$4,783
$0
$0
--%
$327,801
2011
$4,703
$0
$0
--%
$331,616

Average Home Price in 55343
Nearby Properties
Zip Code
Price
Bed
Bath
Sqft
Lot
Sold Date
$549,900
$549,900
4 Beds
3 Baths
2,119 Sqft
21,780 Lot (sqft)
Sold 10/26/2026
$792,411
3 Beds
4.75 Baths
1,941 Sqft
10,454 Lot (sqft)
Sold 10/27/2026