Member Features
Find Real Estate Bargain!
Full foreclosure details
Home value, equity and ownership info
Find homes priced below market
Get full access with a FREE Account
Already a member?
$545,000
Listing Price3beds
2baths
1,479sqft
8,837sqft lot
7048 Brementowne Rd, Tinley Park, IL 60477
Member Features
Find Real Estate Bargain!
Full foreclosure details
Home value, equity and ownership info
Find homes priced below market
Get full access with a FREE Account
Already a member?
For Sale
Home type
Price / sqft
Year built
Home Details
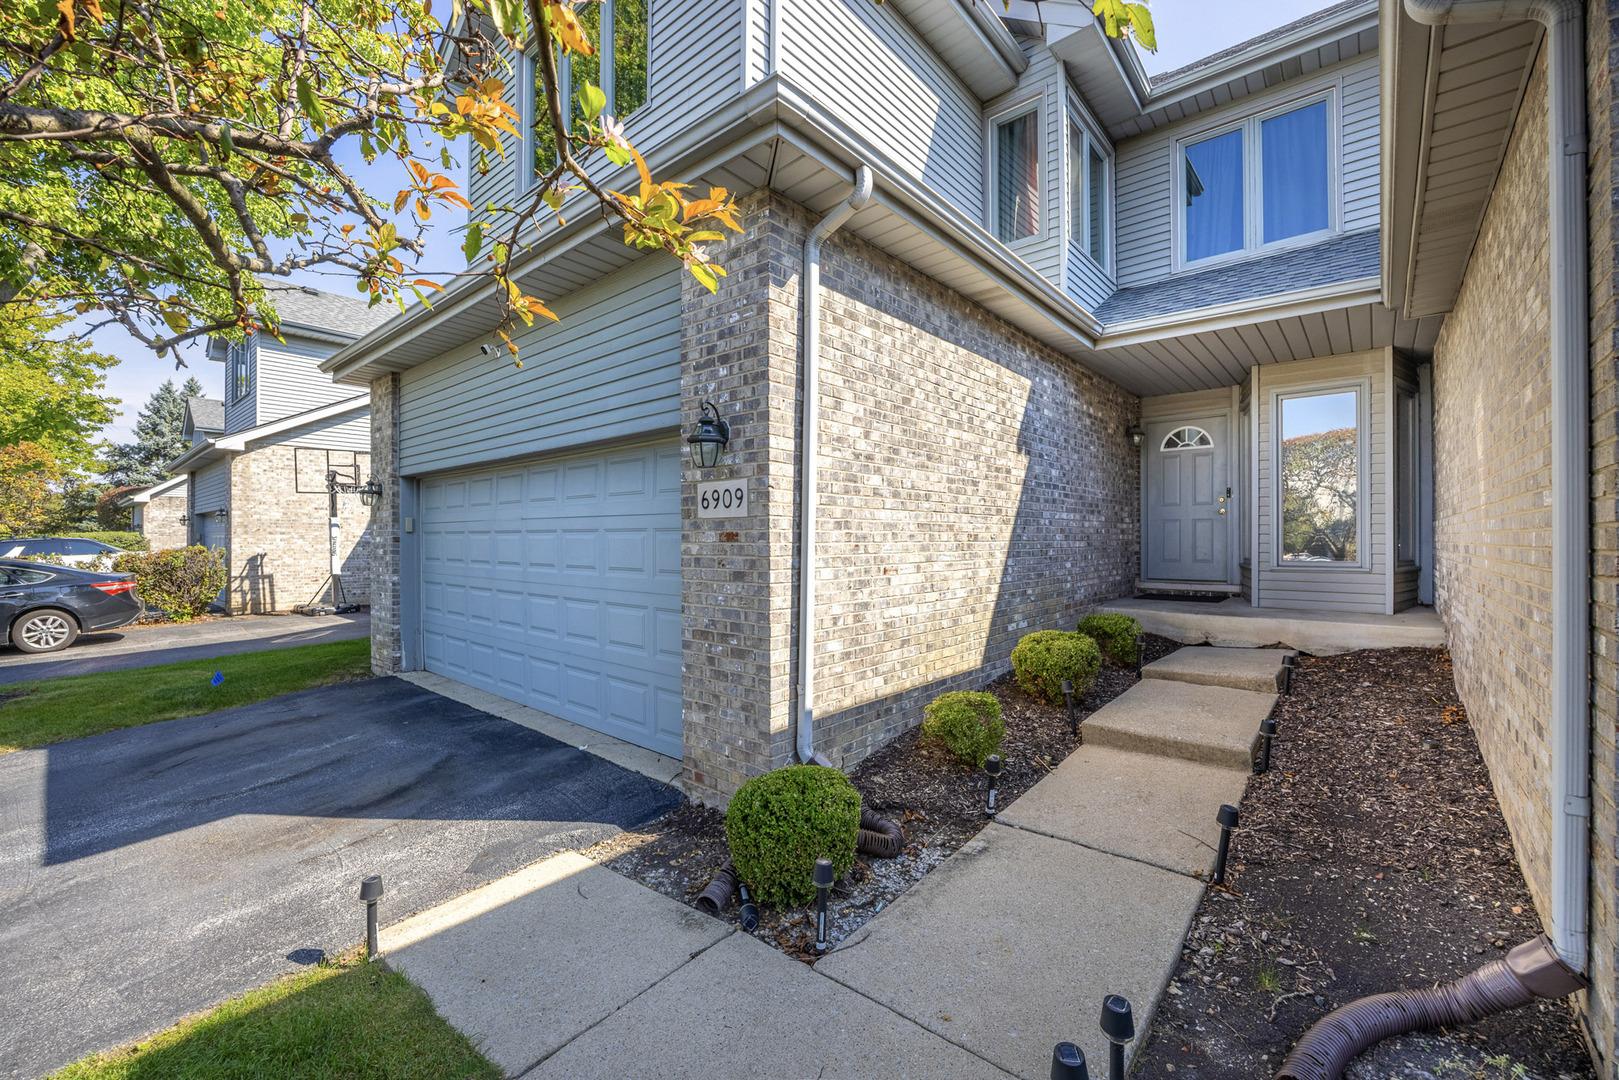
Welcome to this spacious split-level home in the heart of Tinley Park! Designed with comfort and functionality in mind, this 3-bedroom, 2-bathroom home offers an abundance of living space that's perfect for both everyday living and entertaining. The main living room provides a bright and welcoming space to gather, while the oversized lower-level family room offers endless possibilities for relaxing, hosting guests, or creating a recreation or media room. With multiple living areas, there's plenty of room for everyone to enjoy. The kitchen offers great cabinet and counter space and is conveniently located adjacent to the separate dining room, making everyday meals and special occasions equally enjoyable. Three comfortable bedrooms and two full bathrooms complete this well-designed home. Conveniently located near parks, schools, shopping, dining, Metra, and major expressways, this home combines generous living space with an unbeatable location. Don't miss your opportunity to make this Tinley Park home your own-schedule your private showing today!
Interior Details
1479
3
2
Has Heating:
Yes
Heating Type:
Yes
Has Cooling:
Yes
Cooling Type:
N/A
Has Fuel:
No
Fuel Type:
N/A
Has Basement:
No
Basement Type:
Finished
Has Flooring:
No
Flooring Type:
N/A
Has Fireplace:
Yes
Fireplace Type:
N/A
Property Details
8837
No
No
Type:
Garage, Attached
Location:
N/A
Status:
N/A
Number of Spaces:
2
N/A
N/A
N/A
N/A
N/A
N/A
N/A
Construction Details
Split Level
Brick/stone (brick And/or Stone)
N/A
N/A
Asphalt
Tax History
Year
Amount
Land
Improvement
Percent Change
Assessment
2018
$7,854
$4,197
$18,088
--%
$22,285
2017
$7,930
$4,197
$18,088
--%
$22,285
2016
$7,750
$3,755
$16,653
--%
$20,408
2015
$7,546
$3,755
$16,653
--%
$20,408
2014
$7,486
$3,755
$16,653
--%
$20,408
2012
$6,884
$3,755
$17,308
--%
$21,063
2011
$6,702
$3,755
$17,308
--%
$21,063

Average Home Price in 60477
Nearby Properties
Zip Code
Price
Bed
Bath
Sqft
Lot
Sold Date
$398,116
3 Beds
2 Baths
1,423 Sqft
10,580 Lot (sqft)
Sold 09/10/2026
$333,280
3 Beds
2 Baths
1,448 Sqft
9,200 Lot (sqft)
Sold 08/11/2026
$545,000
3 Beds
2 Baths
1,479 Sqft
8,837 Lot (sqft)
Sold 10/27/2026
$179,900
3 Beds
1 Baths
1,390 Sqft
7,183 Lot (sqft)
Sold 10/26/2026
$431,505
3 Beds
2.5 Baths
1,360 Sqft
8,316 Lot (sqft)
Sold 10/27/2026
$430,630
3 Beds
1.5 Baths
1,692 Sqft
7,700 Lot (sqft)
Sold 10/26/2026
$430,974
3 Beds
1.5 Baths
1,290 Sqft
7,500 Lot (sqft)
Sold 10/26/2026