Member Features
Find Real Estate Bargain!
Full foreclosure details
Home value, equity and ownership info
Find homes priced below market
Get full access with a FREE Account
Already a member?
$378,979
Listing Price4beds
2baths
3,056sqft
7,840sqft lot
4900 Breezewind Ln, Fort Worth, TX 76123
Member Features
Find Real Estate Bargain!
Full foreclosure details
Home value, equity and ownership info
Find homes priced below market
Get full access with a FREE Account
Already a member?
For Sale
Off Market
Home type
Price / sqft
Year built
Home Details
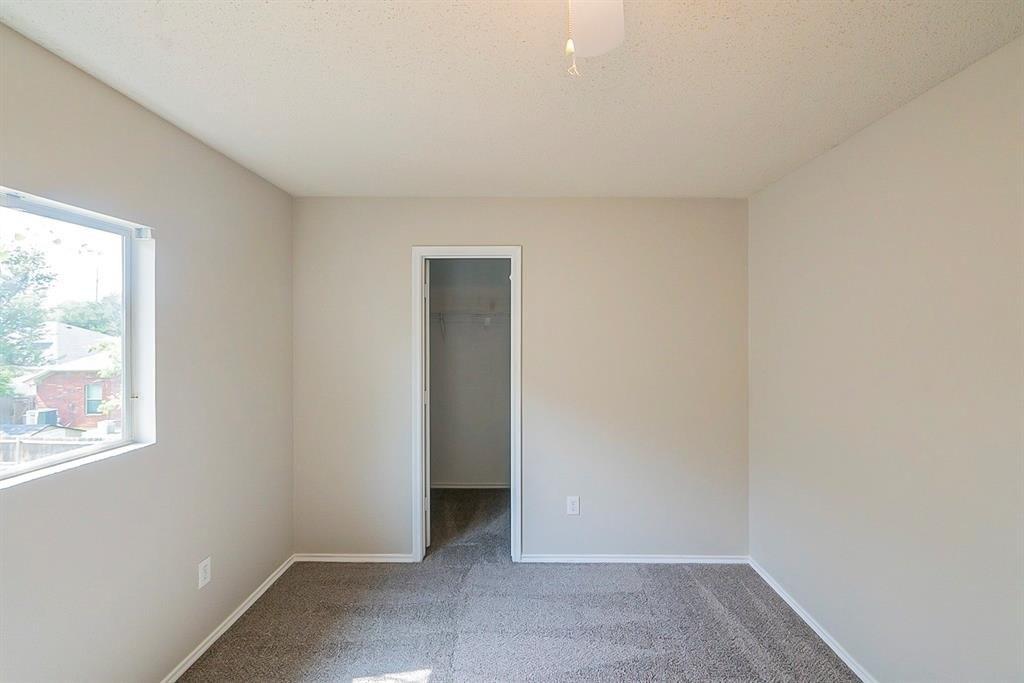
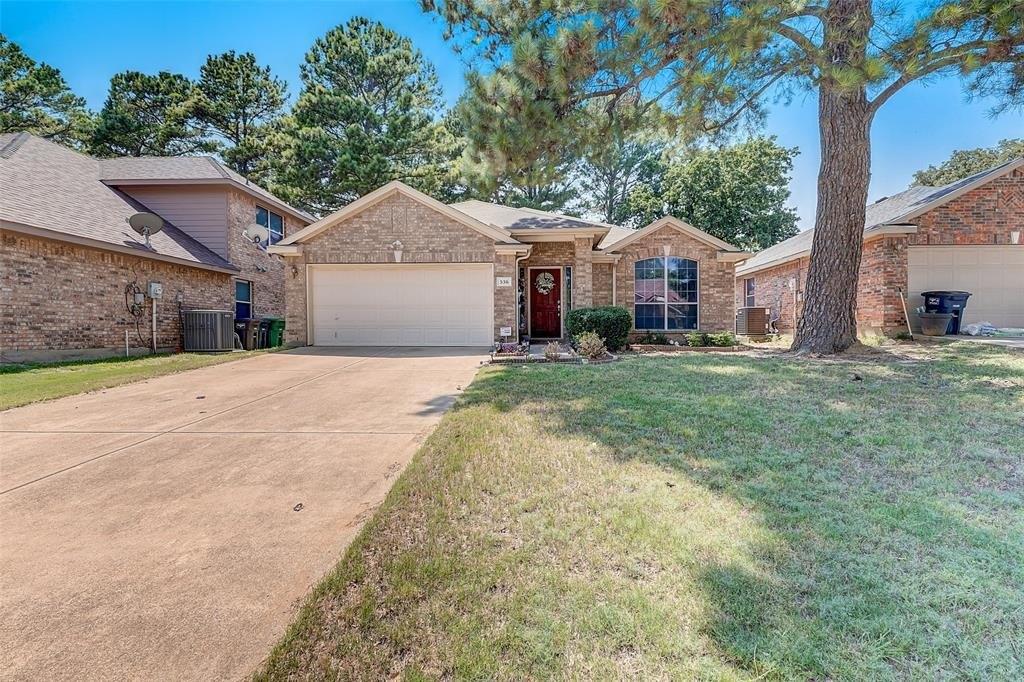
CROWLEY ISD - Welcome to 4900 Breezewind Ln, a 4-bedroom, 2.5-bath home in the Summer Creek community of Fort Worth. Residents enjoy a community pool, playground, and convenient access to Chisholm Trail Parkway, parks, schools, and dining. Inside, a welcoming foyer with a rounded archway and tray ceilings leads into the home. Wood floors extend through the entry, halls, and kitchen, complementing the bright, open feel created by the high ceilings in the main living areas. The kitchen features a center island, gas cooktop and oven, breakfast bar, breakfast nook, and pantry. The kitchen refrigerator and wine fridge convey. The layout flows seamlessly into the living and dining areas for easy everyday living and entertaining. The private primary suite includes a spacious ensuite bath with separate vanities, a soaking tub, and a glass-enclosed shower. All bathrooms have updated countertops; the secondary bath features an updated shower, and the half bath has an updated vanity and sink. Additional highlights include a walk-in laundry room with space for a second refrigerator or freezer, a covered back patio with an outdoor kitchen, and a fenced backyard ideal for relaxing or hosting guests. Schedule a tour today to see this home in person and experience all that Summer Creek has to offer. Discounted rate options and nolender-fee future refinancing may be available for qualified buyers.
Interior Details
3056
4
2
Has Heating:
Yes
Heating Type:
Central
Has Cooling:
Yes
Cooling Type:
Central
Has Fuel:
No
Fuel Type:
N/A
Has Basement:
No
Basement Type:
N/A
Has Flooring:
No
Flooring Type:
N/A
Has Fireplace:
Yes
Fireplace Type:
N/A
Property Details
7840
No
No
Type:
N/A
Location:
N/A
Status:
N/A
Number of Spaces:
N/A
No
No
No
No
Yes
No
No
Construction Details
N/A
N/A
N/A
N/A
N/A
Tax History
Year
Amount
Land
Improvement
Percent Change
Assessment
2020
$7,599
$60,000
$201,653
--%
$261,653
2019
$7,629
$60,000
$200,093
--%
$260,093
2018
$7,288
$0
$0
--%
$237,494
2017
$6,699
$0
$0
--%
$215,904
2016
$6,145
$50,000
$146,276
--%
$196,276
2014
$6,516
$45,000
$160,800
--%
$205,800
2013
$6,557
$45,000
$160,800
--%
$205,800
2012
$6,364
$45,000
$163,600
--%
$208,600

Average Home Price in 76123
Nearby Properties
Zip Code
Price
Bed
Bath
Sqft
Lot
Sold Date
$354,348
4 Beds
2 Baths
2,872 Sqft
9,100 Lot (sqft)
Sold 08/27/2026
$378,979
4 Beds
2 Baths
3,056 Sqft
7,840 Lot (sqft)
Sold 10/27/2026