Member Features
Find Real Estate Bargain!
Full foreclosure details
Home value, equity and ownership info
Find homes priced below market
Get full access with a FREE Account
Already a member?
$4,300,000
Listing Price5beds
6baths
6,749sqft
137,443sqft lot
17201 Breeders Cup Dr, Odessa, FL 33556
Member Features
Find Real Estate Bargain!
Full foreclosure details
Home value, equity and ownership info
Find homes priced below market
Get full access with a FREE Account
Already a member?
For Sale
Off Market
Home type
Price / sqft
Year built
Home Details
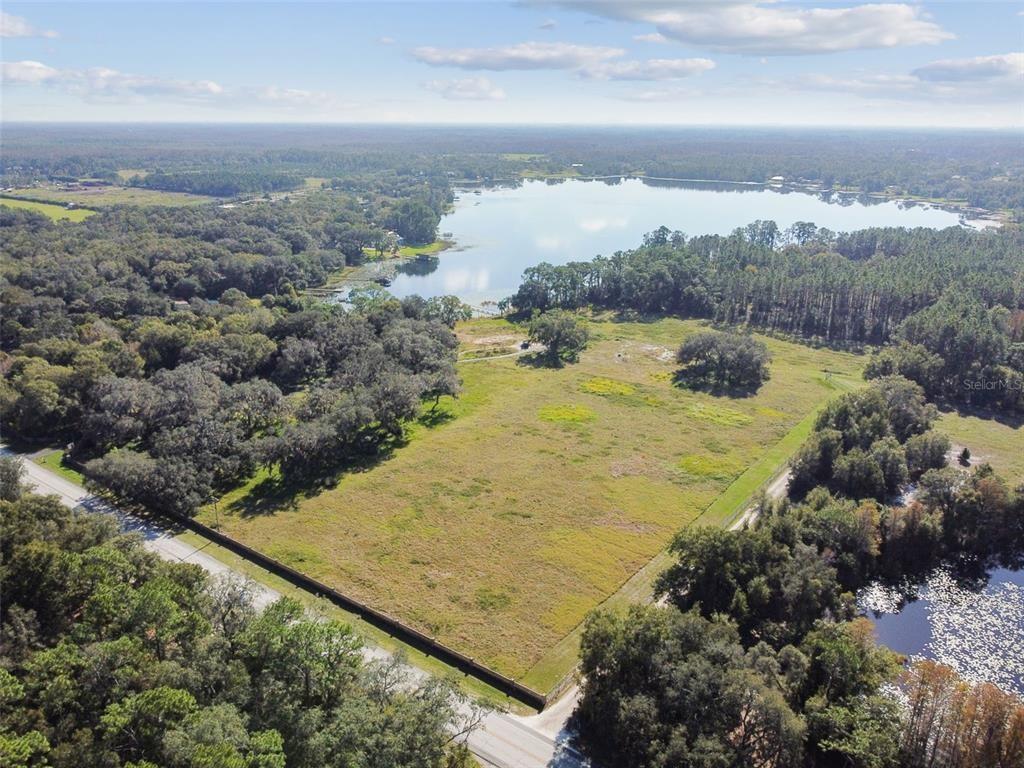
Welcome to this private lakefront estate in the prestigious gated community of Steeplechase in Odessa. Positioned on more than three acres, this custom residence offers 6,749 square feet with five en-suite bedrooms and six full baths. A tree-lined paver drive leads to the stately faade, where arched windows, manicured hedges and a circular driveway with grand fountain welcome you in. Inside, soaring ceilings and marble floors set a tone of classic refinement. Designed for entertaining, the home features formal living and dining areas, a chef's kitchen with Wolf range and Sub-Zero refrigerator, and an open layout that flows seamlessly from indoors to out. Retreat to the expansive first-floor primary suite, complete with a fireplace, flex room, and spa bath. Guests will enjoy their space in bedrooms with en suites, with one downstairs and three more on the upper level. A stately office with rich wood paneling, a wine cellar with climate control, and a masculine lounge/man cave elevate the luxury lifestyle even further. Outside, enjoy four distinct outdoor living areas: a columned lanai, a sparkling pool and spa, and a fully equipped summer kitchen all surrounded by lush, mature landscaping and privacy. Additional luxuries include a central vacuum system, dog washing station, four-car garage with two EV chargers, and a whole-house generator.
Interior Details
6749
5
6
Has Heating:
Yes
Heating Type:
Central
Has Cooling:
Yes
Cooling Type:
Central
Has Fuel:
No
Fuel Type:
N/A
Has Basement:
No
Basement Type:
N/A
Has Flooring:
No
Flooring Type:
Wood (unspecified)
Has Fireplace:
Yes
Fireplace Type:
N/A
Property Details
137443
No
No
Type:
Garage, Attached
Location:
N/A
Status:
N/A
Number of Spaces:
4
No
No
No
No
Yes
No
No
Construction Details
Contemporary
Brick/stone (brick And/or Stone)
N/A
Gable/hip
Tile
Tax History
Year
Amount
Land
Improvement
Percent Change
Assessment
2020
$30,520
$0
$0
--%
$1,710,889
2019
$30,069
$0
$0
--%
$1,672,423
2018
$29,922
$0
$0
--%
$1,641,239
2017
$29,739
$0
$0
--%
$1,613,335
2016
$29,640
$247,447
$1,332,705
--%
$1,580,152
2014
$33,343
$247,447
$1,442,152
--%
$1,689,599
2013
$23,020
$0
$0
--%
$1,180,575
2012
$22,891
$0
$0
--%
$1,160,841

Average Home Price in 33556
Nearby Properties
Zip Code
Price
Bed
Bath
Sqft
Lot
Sold Date
$3,750,000
$3,750,000
5 Beds
6 Baths
6,875 Sqft
120,783 Lot (sqft)
Sold 10/26/2026
$4,300,000
$4,300,000
5 Beds
6 Baths
6,749 Sqft
137,443 Lot (sqft)
Sold 10/13/2026