Member Features
Find Real Estate Bargain!
Full foreclosure details
Home value, equity and ownership info
Find homes priced below market
Get full access with a FREE Account
Already a member?
$506,844
Listing Price4beds
3.5baths
2,416sqft
6,098sqft lot
4833 Breden St, Kannapolis, NC 28081
Member Features
Find Real Estate Bargain!
Full foreclosure details
Home value, equity and ownership info
Find homes priced below market
Get full access with a FREE Account
Already a member?
For Sale
Off Market
Home type
Price / sqft
Year built
Home Details
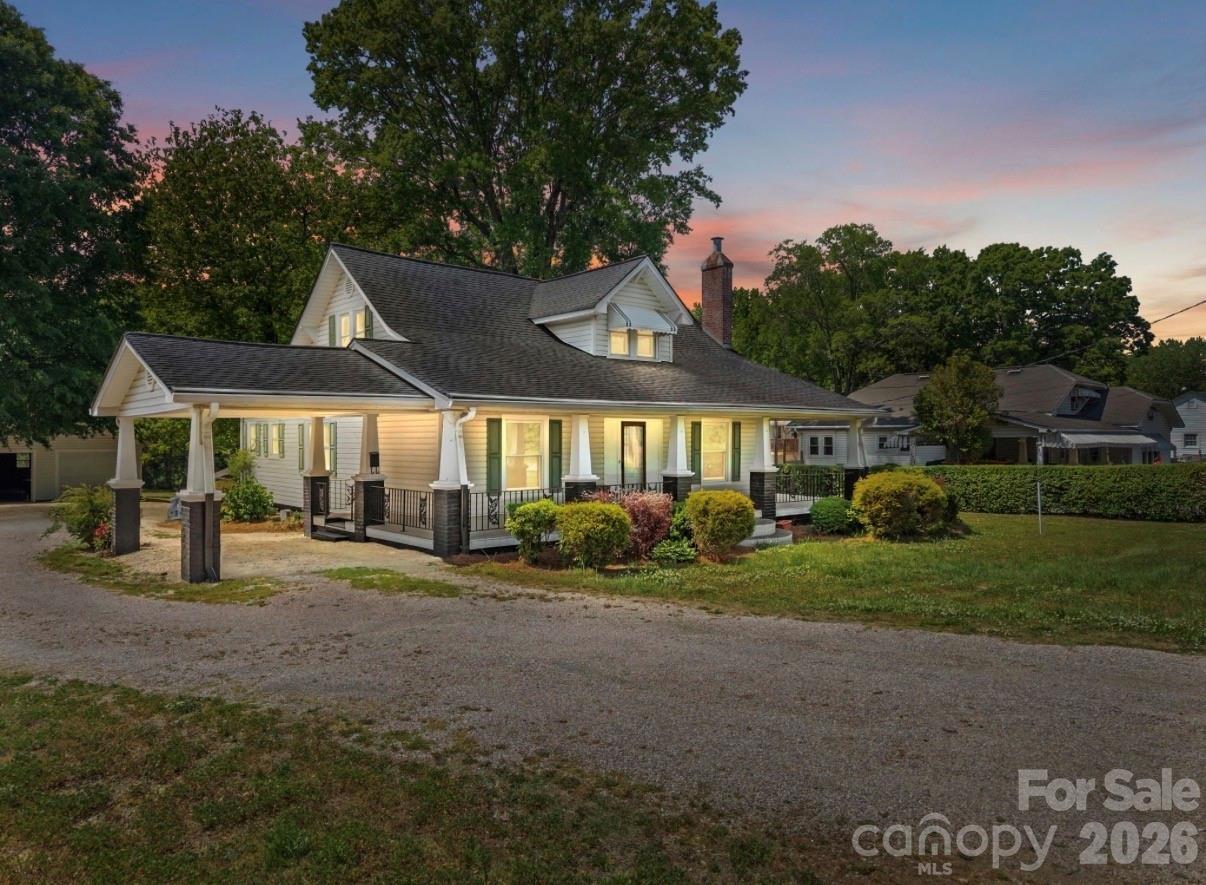
Welcome home to this desirable Kellswater Bridge gem, where space, style & setting come together beautifully. Backing to a tree-lined view with no rear neighbors, the huge fenced backyard offers privacy rarely found. Inside, the freshly painted main level flows effortlessly from the spacious kitchen-open to the great room-a grand formal dining room made for hosting. A front office, currently styled as a chic lounge, adds flexibility to fit your lifestyle. Upstairs, a generous loft anchors three oversized bedrooms plus a convenient laundry room. The primary suite is a true retreat with dual closets & an updated ensuite bath featuring a freestanding tub & glass-enclosed shower. The finished basement expands your living space with a media room showcasing a fun Star Wars theme, a full bath, guest bedroom, abundant storage & a versatile flex area for home gym or rec room. Amenity-rich Kellswater Bridge offers sidewalks, mature trees, clubhouse & pool-plus easy access to I-85, Downtown Kannapolis & Afton Village, with a new Lowes Foods coming soon just down the street. This home delivers space, personality & location-don't miss it.
Interior Details
2416
4
3.5
Has Heating:
Yes
Heating Type:
Forced Air With Air Conditioning
Has Cooling:
Yes
Cooling Type:
Central
Has Fuel:
Yes
Fuel Type:
Gas
Has Basement:
No
Basement Type:
Finished
Has Flooring:
No
Flooring Type:
Hardwood
Has Fireplace:
Yes
Fireplace Type:
N/A
Property Details
6098
No
No
Type:
Driveway Concrete
Location:
N/A
Status:
N/A
Number of Spaces:
0
No
No
No
No
No
No
No
Construction Details
N/A
Aluminum/vinyl
N/A
Cathedral/clerestory
Composition Shingle
Tax History
Year
Amount
Land
Improvement
Percent Change
Assessment
2020
$4,202
$58,000
$248,770
--%
$306,770
2019
$3,386
$43,000
$204,200
--%
$247,200
2018
$3,337
$43,000
$204,200
--%
$247,200
2017
$3,287
$43,000
$204,200
--%
$247,200
2016
$3,046
$43,000
$186,030
--%
$229,030
2014
$2,833
$40,000
$177,940
--%
$217,940
2013
$1,449
$40,000
$75,050
--%
$115,050
2012
$1,026
$40,000
$0
--%
$40,000

Average Home Price in 28081
Nearby Properties
Zip Code
Price
Bed
Bath
Sqft
Lot
Sold Date
$627,870
4 Beds
2.5 Baths
2,459 Sqft
10,890 Lot (sqft)
Sold 10/14/2026
$469,999
3 Beds
3 Baths
2,190 Sqft
6,490 Lot (sqft)
Sold 10/26/2026
$449,453
3 Beds
2.5 Baths
2,190 Sqft
7,187 Lot (sqft)
Sold 10/26/2026
$496,906
4 Beds
2.5 Baths
2,588 Sqft
7,667 Lot (sqft)
Sold 10/27/2026
$433,500
3 Beds
3 Baths
2,100 Sqft
6,229 Lot (sqft)
Sold 09/29/2026
$519,368
4 Beds
3 Baths
2,673 Sqft
8,276 Lot (sqft)
Sold 10/26/2026
$475,000
$475,000
4 Beds
3.5 Baths
2,409 Sqft
6,098 Lot (sqft)
Sold 10/26/2026
$495,000
3 Beds
3 Baths
2,606 Sqft
6,534 Lot (sqft)
Sold 10/26/2026
$506,844
$506,844
4 Beds
3.5 Baths
2,416 Sqft
6,098 Lot (sqft)
Sold 10/27/2026