Member Features
Find Real Estate Bargain!
Full foreclosure details
Home value, equity and ownership info
Find homes priced below market
Get full access with a FREE Account
Already a member?
$524,900
Listing Price4beds
3baths
2,704sqft
16,988sqft lot
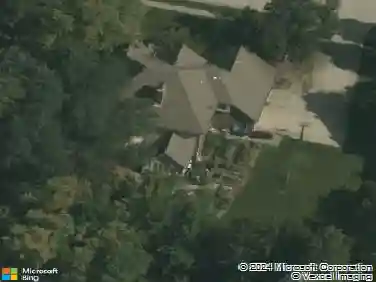
10535 Breckenridge Dr, Carmel, IN 46033
Member Features
Find Real Estate Bargain!
Full foreclosure details
Home value, equity and ownership info
Find homes priced below market
Get full access with a FREE Account
Already a member?
For Sale
Off Market
Home type
Price / sqft
Year built
Home Details
East Carmel brick beauty with mature trees and NO HOA!! Situated on a corner lot, this 4 bedroom, 2.5 bath home has all the space youre craving. Featuring numerous updates, youll love the traditional floorplan of the first floor with the sunken living room and its wood burning fireplace, the eat-in kitchen which has 1 year old appliances, new light fixtures, granite countertops & bountiful cabinet space and the formal dining room which also could be used as a playroom. Upstairs, youll find 4 bedrooms, including the primary suite with its own bath and walk-in closet, and a gigantic rec space! This room even features a wet bar, so you can utilize the room however your heart desires. The 2 car garage features a bump out for extra storage and youll love the expansive back deck, which overlooks a large fenced-in backyard with fruit trees and flowering perennials. Award winning Carmel Clay Schools!
Interior Details
2704
4
3
Has Heating:
Yes
Heating Type:
Central
Has Cooling:
Yes
Cooling Type:
Central
Has Fuel:
Yes
Fuel Type:
Gas
Has Basement:
No
Basement Type:
No Basement
Has Flooring:
No
Flooring Type:
N/A
Has Fireplace:
Yes
Fireplace Type:
N/A
Property Details
16988
Yes
Yes
Type:
Garage, Attached
Location:
N/A
Status:
N/A
Number of Spaces:
4
N/A
N/A
N/A
N/A
N/A
N/A
N/A
Construction Details
N/A
N/A
N/A
N/A
Asphalt
Tax History
Year
Amount
Land
Improvement
Percent Change
Assessment
2019
$3,046
$89,800
$186,800
--%
$276,600
2019
$3,046
$66,000
$207,100
--%
$273,100
2017
$2,727
$66,000
$200,800
--%
$266,800
2017
$2,727
$66,000
$185,400
--%
$251,400
2016
$2,787
$66,000
$190,200
--%
$256,200
2014
$2,433
$64,900
$176,000
--%
$240,900
2013
$2,369
$64,900
$166,500
--%
$231,400
2011
$2,662
$53,900
$201,900
--%
$255,800

Average Home Price in 46033
Nearby Properties
Zip Code
Price
Bed
Bath
Sqft
Lot
Sold Date
$670,986
3 Beds
2.5 Baths
2,846 Sqft
14,375 Lot (sqft)
Sold 05/19/2026
$630,085
$630,085
4 Beds
2.5 Baths
2,831 Sqft
18,731 Lot (sqft)
Sold 10/13/2026
$524,900
4 Beds
3 Baths
2,704 Sqft
16,988 Lot (sqft)
Sold 10/13/2026