Member Features
Find Real Estate Bargain!
Full foreclosure details
Home value, equity and ownership info
Find homes priced below market
Get full access with a FREE Account
Already a member?
$294,031
Listing Price--beds
4baths
1,400sqft
13,068sqft lot
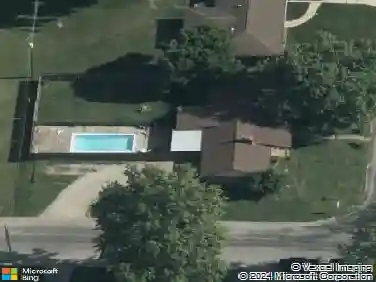
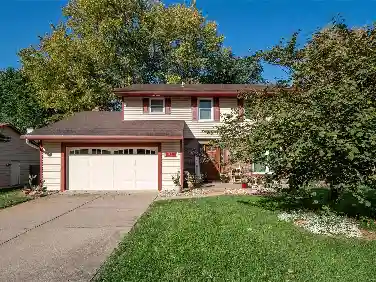
324 Breckenridge Dr, Belleville, IL 62221
Member Features
Find Real Estate Bargain!
Full foreclosure details
Home value, equity and ownership info
Find homes priced below market
Get full access with a FREE Account
Already a member?
For Sale
Off Market
Home type
Price / sqft
Year built
Home Details
Welcome to nearly 3,000 sq ft of comfortable and versatile living space in this beautifully designed split-level home. The open and inviting main floor layout features a spacious living room, a renovated kitchen with a center island and breakfast bar, and a seamless flow that is perfect for daily living and entertaining.nnThe primary suite offers a walk-in closet, a luxurious bathroom with a whirlpool tub, and a private flex room ideal for a nursery, office, or quiet retreat. Three additional bedrooms and a full bath complete the main level.nnThe finished walkout lower level expands your possibilities with a large family room, an additional recreation room, a laundry room, half bath, and a bonus flex space to tailor to your lifestyle needs. Step out to the deck overlooking the large yard, ready for gatherings or future outdoor enhancements.nnRoof and gutters are both under 5 years old and the gutters have leaf guards.nnLocated just minutes from Scott Air Force Base, St. Louis access points, major interstates, universities, hospitals, shopping, and entertainment, this home offers both comfort and convenience in an ideal central location.
Interior Details
1400
N/A
4
Has Heating:
No
Heating Type:
N/A
Has Cooling:
Yes
Cooling Type:
Central
Has Fuel:
No
Fuel Type:
N/A
Has Basement:
No
Basement Type:
N/A
Has Flooring:
No
Flooring Type:
N/A
Has Fireplace:
Yes
Fireplace Type:
N/A
Property Details
13068
No
No
Type:
Garage, Attached
Location:
N/A
Status:
N/A
Number of Spaces:
0
No
No
No
No
No
No
No
Construction Details
Split Level
Combination
N/A
N/A
N/A
Tax History
Year
Amount
Land
Improvement
Percent Change
Assessment
2018
$4,530
$7,083
$51,131
--%
$58,214
2017
$4,408
$6,946
$50,143
--%
$57,089
2016
$4,877
$6,894
$49,770
--%
$56,664
2015
$3,719
$7,657
$38,009
--%
$45,666
2014
$3,507
$7,545
$37,455
--%
$45,000
2012
$4,600
$7,703
$54,105
--%
$61,808
2011
$4,683
$8,033
$56,424
--%
$64,457

Average Home Price in 62221
Nearby Properties
Zip Code
Price
Bed
Bath
Sqft
Lot
Sold Date
$157,939
-- Beds
3 Baths
1,269 Sqft
11,326 Lot (sqft)
Sold 07/15/2026
$273,407
-- Beds
4 Baths
1,375 Sqft
9,583 Lot (sqft)
Sold 10/27/2026
$294,031
-- Beds
4 Baths
1,400 Sqft
13,068 Lot (sqft)
Sold 10/27/2026
$89,900
4 Beds
3 Baths
1,350 Sqft
9,583 Lot (sqft)
Sold 10/17/2026
$373,325
-- Beds
4 Baths
1,540 Sqft
13,939 Lot (sqft)
Sold NaN/NaN/NaN
$257,239
-- Beds
3 Baths
1,498 Sqft
8,276 Lot (sqft)
Sold 10/26/2026