Member Features
Find Real Estate Bargain!
Full foreclosure details
Home value, equity and ownership info
Find homes priced below market
Get full access with a FREE Account
Already a member?
$517,634
Listing Price3beds
3baths
2,279sqft
10,019sqft lot
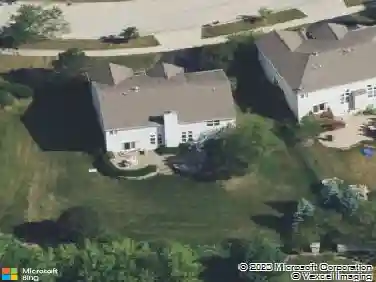
2777 Brechin Trl, Elgin, IL 60124
Member Features
Find Real Estate Bargain!
Full foreclosure details
Home value, equity and ownership info
Find homes priced below market
Get full access with a FREE Account
Already a member?
For Sale
Home type
Price / sqft
Year built
Home Details
Welcome to sought-after Highland Glen! This gorgeous custom-built true ranch is loaded with space, character, and quality craftsmanship throughout. The excellent floor plan offers both comfortable everyday living and incredible entertaining space. The large eat-in kitchen features granite countertops, peninsula seating, Sub-Zero refrigerator/freezer, huge walk-in pantry, and spacious dining area. French doors lead to the amazing four-season sunroom overlooking the beautifully landscaped backyard. Cozy family room with stunning brick fireplace, plus formal living and dining rooms filled with natural light from oversized windows. The main level offers 3 spacious bedrooms, including a luxurious primary suite with tray ceiling, large walk-in closet, and private bath with step-in shower. Second bedroom features two oversized closets and is currently used as an office. Full hall bathroom with a beautiful tiled tub. The finished basement expands the living space with an incredible rec room featuring a full wet bar, two separate entertainment areas, 2 additional bedrooms, workshop, and huge unfinished storage room with shelving. Beautifully maintained inside and out, this home offers the perfect blend of warmth, functionality, and privacy in a secluded setting.
Interior Details
2279
3
3
Has Heating:
Yes
Heating Type:
Forced Air With Air Conditioning
Has Cooling:
Yes
Cooling Type:
N/A
Has Fuel:
No
Fuel Type:
N/A
Has Basement:
No
Basement Type:
Basement (unspecified)
Has Flooring:
No
Flooring Type:
N/A
Has Fireplace:
Yes
Fireplace Type:
N/A
Property Details
10019
Yes
No
Type:
Garage, Attached
Location:
N/A
Status:
N/A
Number of Spaces:
2
N/A
N/A
N/A
N/A
N/A
N/A
N/A
Construction Details
Ranch
Brick/wood
N/A
N/A
N/A
Tax History
Year
Amount
Land
Improvement
Percent Change
Assessment
2019
$7,719
$25,120
$68,528
--%
$93,648
2018
$7,634
$23,665
$64,558
--%
$88,223
2017
$7,446
$22,372
$61,030
--%
$83,402
2016
$7,078
$20,755
$56,619
--%
$77,374
2015
$6,948
$19,024
$51,896
--%
$70,920
2013
$6,202
$19,285
$52,607
--%
$71,892

Average Home Price in 60124
Nearby Properties
Zip Code
Price
Bed
Bath
Sqft
Lot
Sold Date
$517,634
$517,634
3 Beds
3 Baths
2,279 Sqft
10,019 Lot (sqft)
Sold 10/26/2026
$369,117
$369,117
3 Beds
2.5 Baths
2,166 Sqft
13,504 Lot (sqft)
Sold 10/27/2026