
Member Features
Find Real Estate Bargain!
Full foreclosure details
Home value, equity and ownership info
Find homes priced below market
Get full access with a FREE Account
Already a member?
$420,000
Listing Price3beds
2baths
1,484sqft
7,841sqft lot
209 Bratton St, Prosser, WA 99350
Member Features
Find Real Estate Bargain!
Full foreclosure details
Home value, equity and ownership info
Find homes priced below market
Get full access with a FREE Account
Already a member?
For Sale
Off Market
Home type
Price / sqft
Year built
Home Details
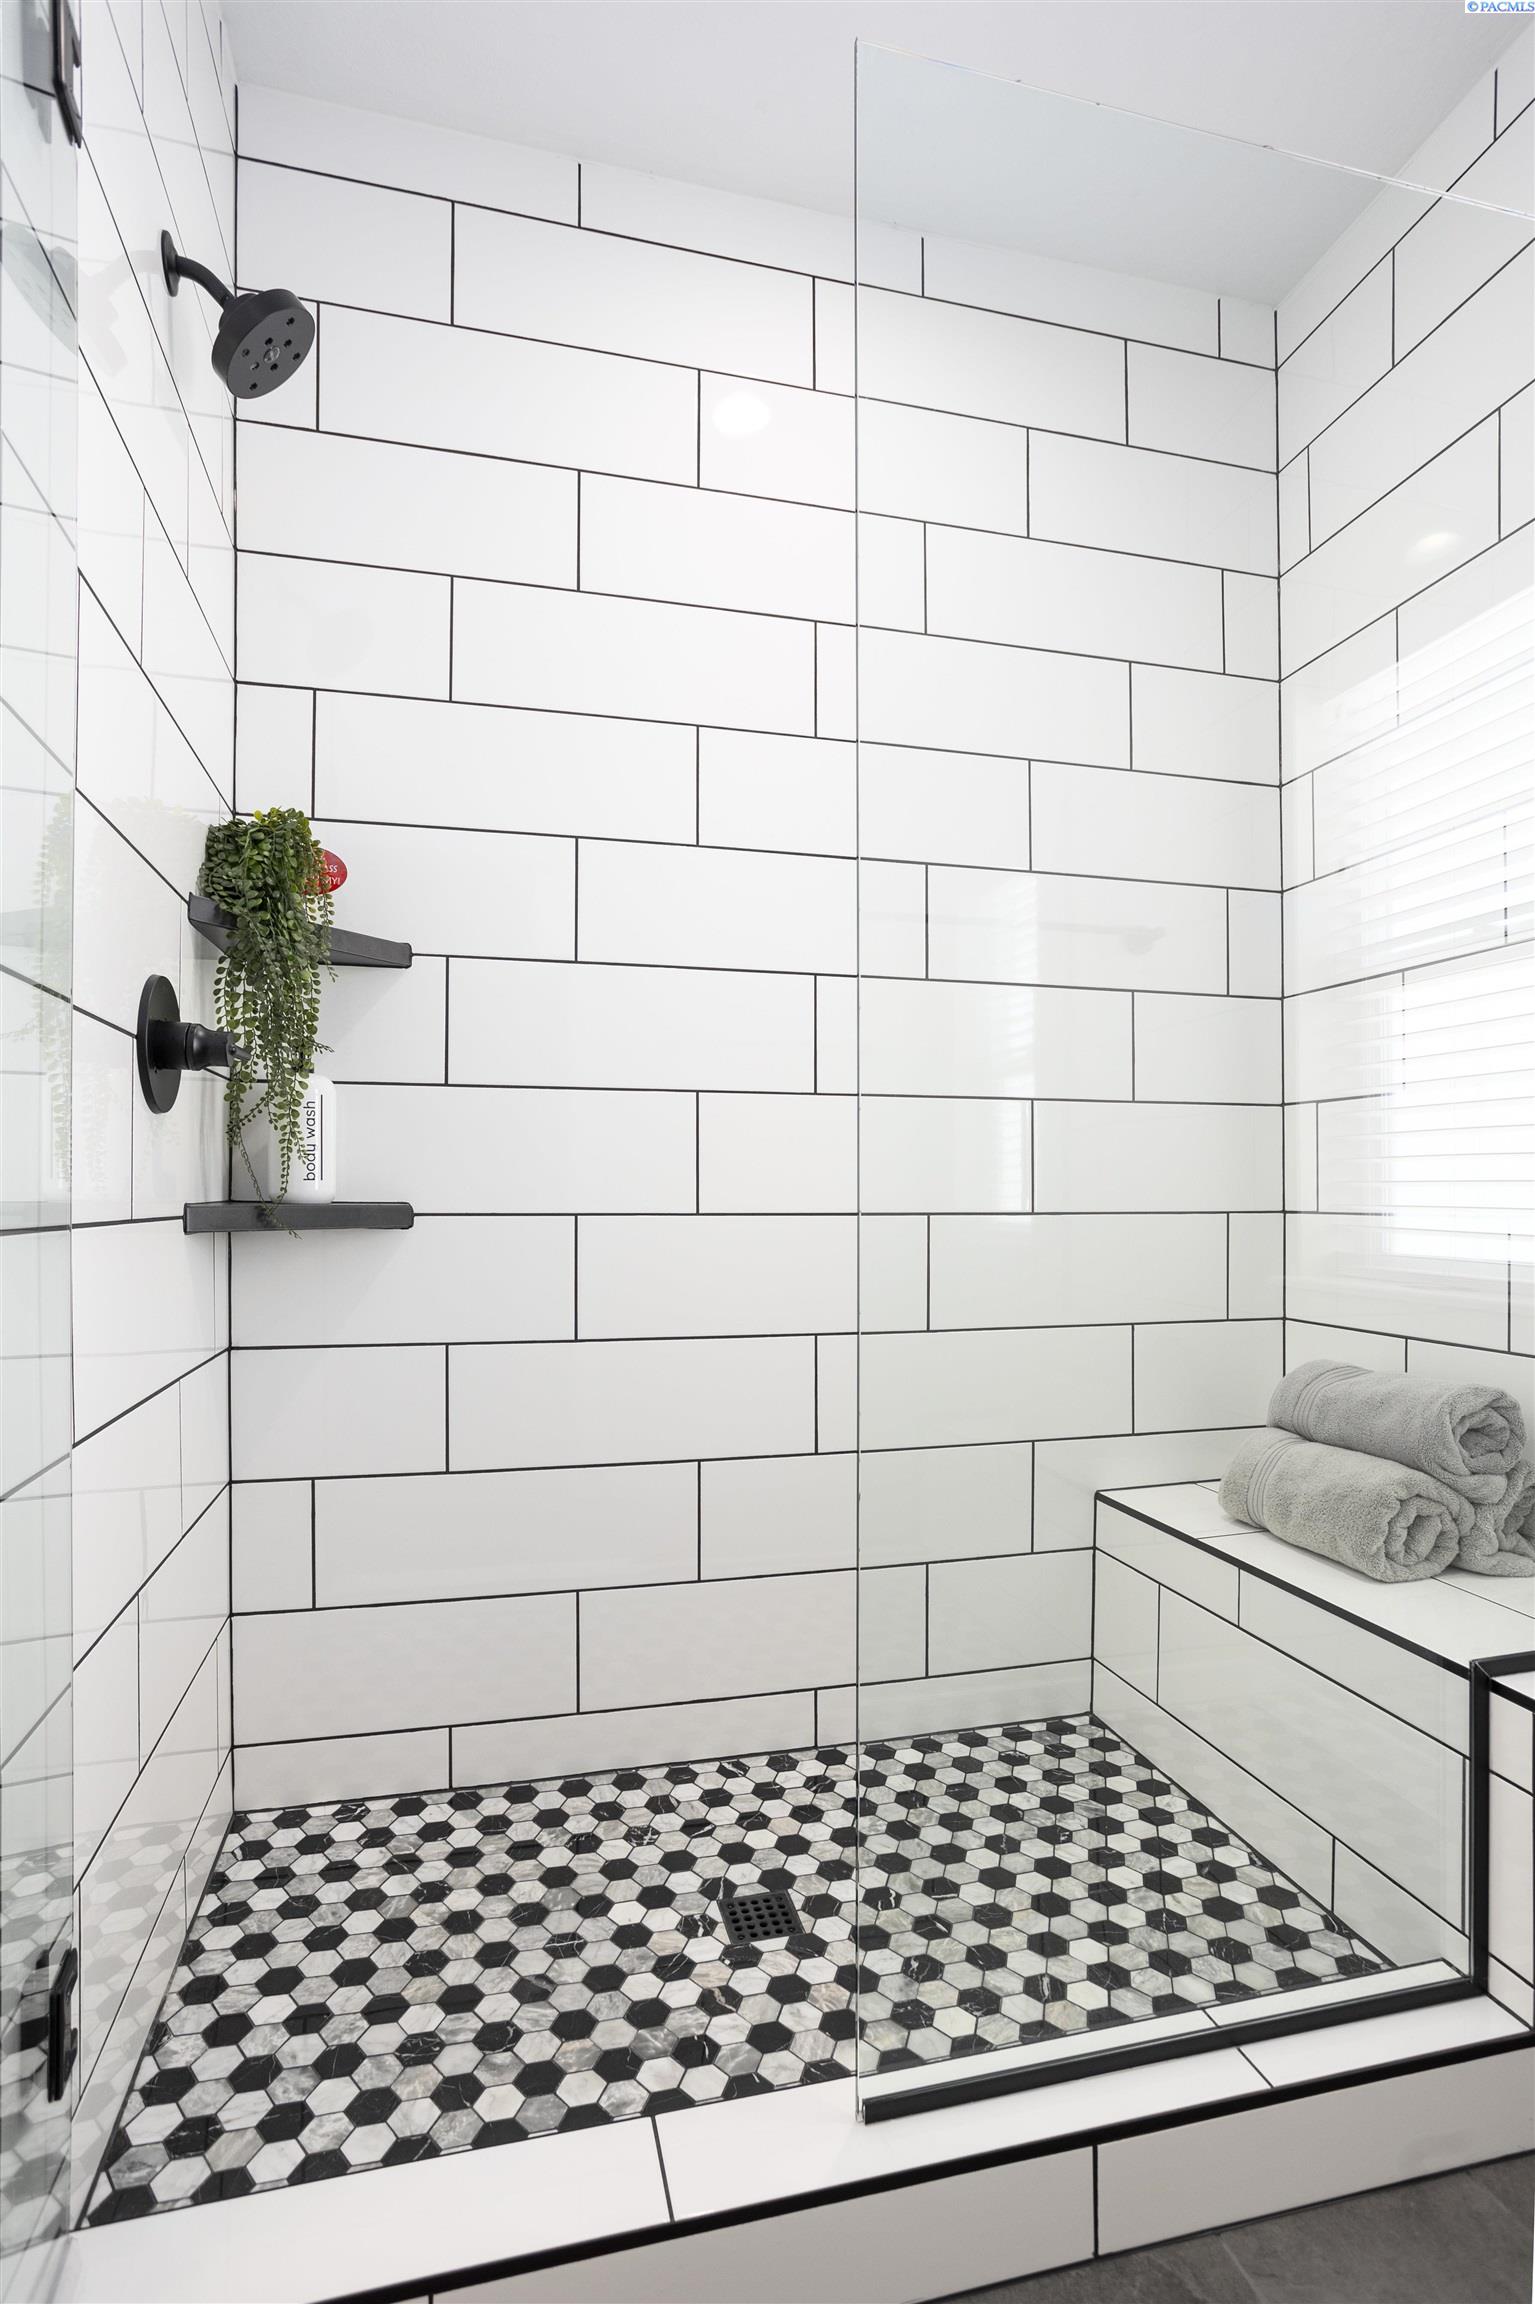
MLS# 277210 Introducing the Ellie Ann floor plan by Titan Homes, offering a functional layout spanning 1492 sq. ft. This charming home features 3 bedrooms and 2 baths, perfect for comfortable living. As you step inside, you'll be greeted by an open concept living space that seamlessly combines the great room, kitchen, and dining area. The vaulted ceiling in the great room adds a touch of elegance, creating a spacious and airy atmosphere. The kitchen provides ample space for entertaining guests, while the dining area offers a cozy spot for meals. The primary suite boasts dual sinks and a large walk-in closet, providing a luxurious retreat within the home. The two additional bedrooms are generously sized and share a full bathroom. With a two-car garage, this home easily accommodates vehicles and offers additional storage space. Located in Mustang Estates in Prosser, this home is not just a living space but a place to create lasting memories. Don't miss the opportunity to make the Ellie Ann floor plan your new home sweet home.
Interior Details
1484
3
2
Has Heating:
Yes
Heating Type:
Central
Has Cooling:
Yes
Cooling Type:
Central
Has Fuel:
No
Fuel Type:
N/A
Has Basement:
No
Basement Type:
N/A
Has Flooring:
No
Flooring Type:
N/A
Has Fireplace:
Yes
Fireplace Type:
N/A
Property Details
7841
No
No
Type:
Garage, Attached
Location:
N/A
Status:
N/A
Number of Spaces:
0
N/A
N/A
N/A
N/A
N/A
N/A
N/A
Construction Details
N/A
Stucco
N/A
N/A
Composition Shingle
Tax History
Year
Amount
Land
Improvement
Percent Change
Assessment

Average Home Price in 99350
Nearby Properties
Zip Code
Price
Bed
Bath
Sqft
Lot
Sold Date
$420,000
$420,000
3 Beds
2 Baths
1,484 Sqft
7,841 Lot (sqft)
Sold 09/29/2026
$464,014
$464,014
-- Beds
-- Baths
1,685 Sqft
8,276 Lot (sqft)
Sold 10/26/2026
$414,900
$414,900
3 Beds
2 Baths
1,460 Sqft
8,276 Lot (sqft)
Sold 10/17/2026
$515,000
$515,000
-- Beds
-- Baths
1,579 Sqft
7,841 Lot (sqft)
Sold 10/26/2026
$525,000
$525,000
-- Beds
-- Baths
1,565 Sqft
7,405 Lot (sqft)
Sold 10/26/2026






