Member Features
Find Real Estate Bargain!
Full foreclosure details
Home value, equity and ownership info
Find homes priced below market
Get full access with a FREE Account
Already a member?
$699,000
Listing Price4beds
3baths
2,816sqft
7,200sqft lot
17523 Brass Buckle Way, Monument, CO 80132
Member Features
Find Real Estate Bargain!
Full foreclosure details
Home value, equity and ownership info
Find homes priced below market
Get full access with a FREE Account
Already a member?
For Sale
Off Market
Home type
Price / sqft
Year built
Home Details
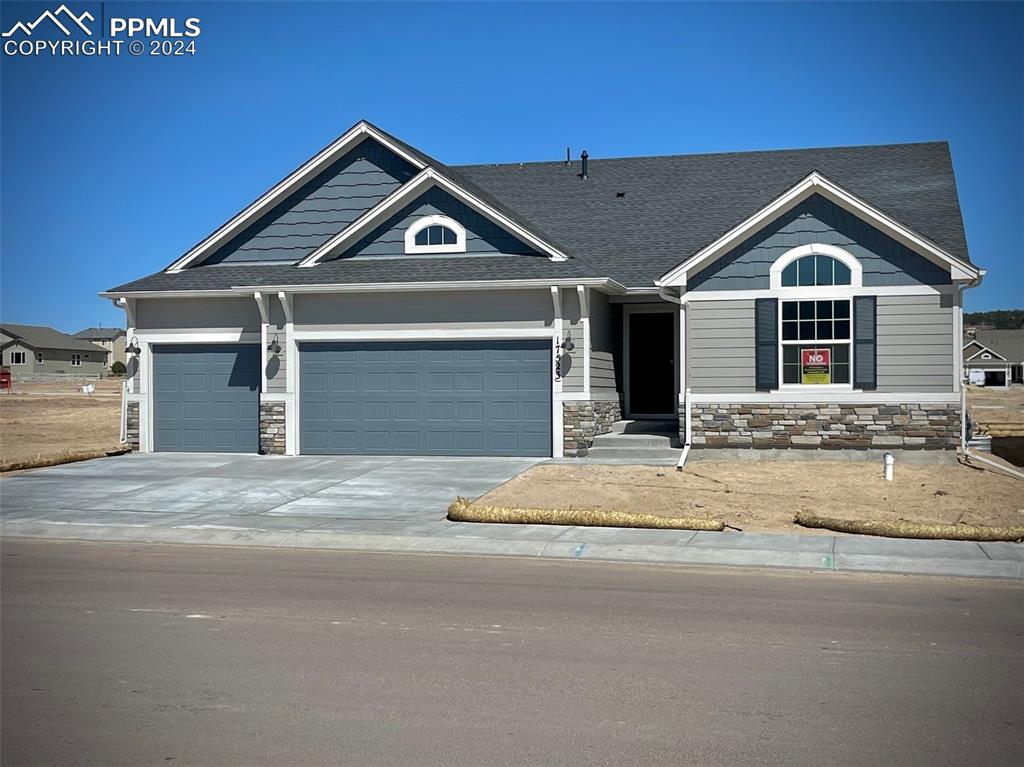
Ready now! Savannah floorplan in Monument Junction. Ranch style, 4 bedroom, 3 bath, formal dining, 3 car garage home with finished basement. Gourmet layout kitchen features Shaker-style maple cabinets in a charcoal finish, elegant Bianco Tiza Quartz countertops, corner pantry, and stainless steel appliances including gas cooktop. Kitchen includes extended nook and additional cabinetry to provide plenty of storage and countertop space. Main level features vaulted ceiling with a fireplace in the great room. The rear patio is conveniently accessed from the dining nook and includes a gas line for a future grill. The master bath hosts a vanity with two sinks, shower with seat and sleek frameless shower surround, and walk-in closet. From the garage entry a useful built-in mud bench with cubbies makes getting ready to leave for the day a breeze. Basement has 1 foot taller ceilings and offers a large rec room, 2 bedrooms, 1 bath, and a large unfinished storage room which could be finished at a later date to create an additional bedroom. Home comes equipped with smart home package and air conditioning. Home is located in a covenant controlled community. Seller incentives available.
Interior Details
2816
4
3
Has Heating:
Yes
Heating Type:
Forced Air With Air Conditioning
Has Cooling:
Yes
Cooling Type:
Central
Has Fuel:
No
Fuel Type:
N/A
Has Basement:
No
Basement Type:
Partial
Has Flooring:
No
Flooring Type:
N/A
Has Fireplace:
Yes
Fireplace Type:
N/A
Property Details
7200
No
No
Type:
Garage, Attached
Location:
N/A
Status:
N/A
Number of Spaces:
0
No
No
No
No
No
No
No
Construction Details
Ranch
Stucco
N/A
Gable
Composition Shingle
Tax History
Year
Amount
Land
Improvement
Percent Change
Assessment

Average Home Price in 80132
Nearby Properties
Zip Code
Price
Bed
Bath
Sqft
Lot
Sold Date
$--
4 Beds
2.75 Baths
2,924 Sqft
6,000 Lot (sqft)
Sold 08/28/2026
$699,000
4 Beds
3 Baths
2,816 Sqft
7,200 Lot (sqft)
Sold 09/29/2026
$807,543
4 Beds
3.75 Baths
2,942 Sqft
7,200 Lot (sqft)
Sold 10/05/2026
$834,142
5 Beds
3.25 Baths
3,132 Sqft
7,020 Lot (sqft)
Sold 10/05/2026
$731,057
4 Beds
2.25 Baths
2,984 Sqft
6,314 Lot (sqft)
Sold 10/06/2026
$725,000
$725,000
4 Beds
3 Baths
2,834 Sqft
7,200 Lot (sqft)
Sold 09/29/2026
$769,900
$769,900
4 Beds
2 Baths
3,218 Sqft
7,141 Lot (sqft)
Sold 08/06/2026
$629,900
$629,900
5 Beds
3 Baths
3,003 Sqft
8,407 Lot (sqft)
Sold 04/02/2026
$549,000
$549,000
4 Beds
4 Baths
2,666 Sqft
7,853 Lot (sqft)
Sold 09/29/2026