

Member Features
Find Real Estate Bargain!
Full foreclosure details
Home value, equity and ownership info
Find homes priced below market
Get full access with a FREE Account
Already a member?
$399,900
Listing Price3beds
2baths
2,041sqft
14,375sqft lot
330 Braselton Farms Trl, Hoschton, GA 30548
Member Features
Find Real Estate Bargain!
Full foreclosure details
Home value, equity and ownership info
Find homes priced below market
Get full access with a FREE Account
Already a member?
For Sale
Off Market
Home type
Price / sqft
Year built
Home Details
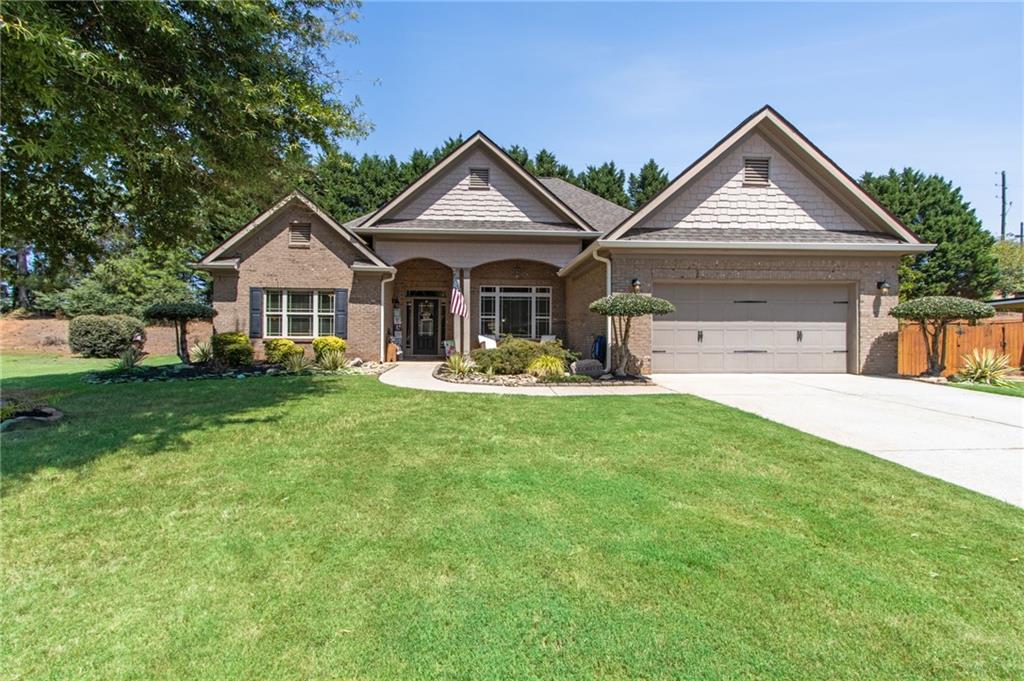
Welcome to this stunning brick-front home in the charming Braselton Farms community of Hoschton. With its inviting curb appeal, this home greets you with a delightful rocking chair front porch perfect for relaxing evenings. Step inside to the impressive family room, featuring soaring ceilings and a substantial brick wood-burning fireplace that creates a cozy atmosphere. The chef's kitchen is a culinary dream, complete with granite countertops, bar seating, stainless steel appliances, a stylish tile backsplash, and recessed lighting. It seamlessly opens to the family room, creating a perfect space for entertainment. The vaulted breakfast room offers a built-in area, ideal for a desk or coffee bar, while the formal dining room boasts high ceilings with upgraded trim and molding for those special gatherings. The splendid Owner's Suite is a true retreat, featuring a tray ceiling and an ensuite bath with a jetted soaking tub, a walk-in tiled shower, double vanity, beautiful granite countertops, tiled flooring, and a spacious closet. Designed with a split bedroom plan, the home includes an oversized bedroom with a sitting/gaming or office area, along with a third bedroom. The secondary bath is well-appointed with granite countertops, tile flooring, a linen closet, and a tub/shower combo. Step outside to the magnificent, covered patio, perfect for outdoor living, overlooking a private fenced-in backyard complete with a hot tub-ideal for fun gatherings with family and frien
Interior Details
2041
3
2
Has Heating:
Yes
Heating Type:
Central
Has Cooling:
Yes
Cooling Type:
Central
Has Fuel:
No
Fuel Type:
N/A
Has Basement:
No
Basement Type:
N/A
Has Flooring:
No
Flooring Type:
Hardwood
Has Fireplace:
Yes
Fireplace Type:
N/A
Property Details
14375
Yes
Yes
Type:
Garage, Attached
Location:
N/A
Status:
N/A
Number of Spaces:
0
No
No
No
No
No
No
No
Construction Details
N/A
Fiber Cement Siding (hardi-board/hardi-plank)
N/A
Hip
Composition Shingle
Tax History
Year
Amount
Land
Improvement
Percent Change
Assessment
2020
$2,360
$10,000
$68,440
--%
$78,440
2019
$2,336
$10,000
$66,640
--%
$76,640
2018
$1,414
$10,000
$63,440
--%
$73,440
2017
$1,253
$10,000
$58,402
--%
$68,402
2016
$1,264
$10,000
$58,402
--%
$68,402
2014
$2,316
$10,000
$57,003
--%
$67,003
2013
$2,279
$10,000
$57,003
--%
$67,003
2012
$2,241
$0
$0
--%
$67,622

Average Home Price in 30548
Nearby Properties
Zip Code
Price
Bed
Bath
Sqft
Lot
Sold Date
$459,900
$459,900
4 Beds
3 Baths
2,320 Sqft
14,375 Lot (sqft)
Sold 09/29/2026
$499,600
-- Beds
2.5 Baths
2,258 Sqft
15,682 Lot (sqft)
Sold 10/05/2026
$399,900
3 Beds
2 Baths
2,041 Sqft
14,375 Lot (sqft)
Sold 09/29/2026
$470,000
3 Beds
2 Baths
2,205 Sqft
71,438 Lot (sqft)
Sold 10/05/2026
$475,000
$475,000
-- Beds
2 Baths
2,114 Sqft
16,117 Lot (sqft)
Sold 10/05/2026







