
Member Features
Find Real Estate Bargain!
Full foreclosure details
Home value, equity and ownership info
Find homes priced below market
Get full access with a FREE Account
Already a member?
$370,000
Listing Price3beds
2baths
1,647sqft
10,454sqft lot
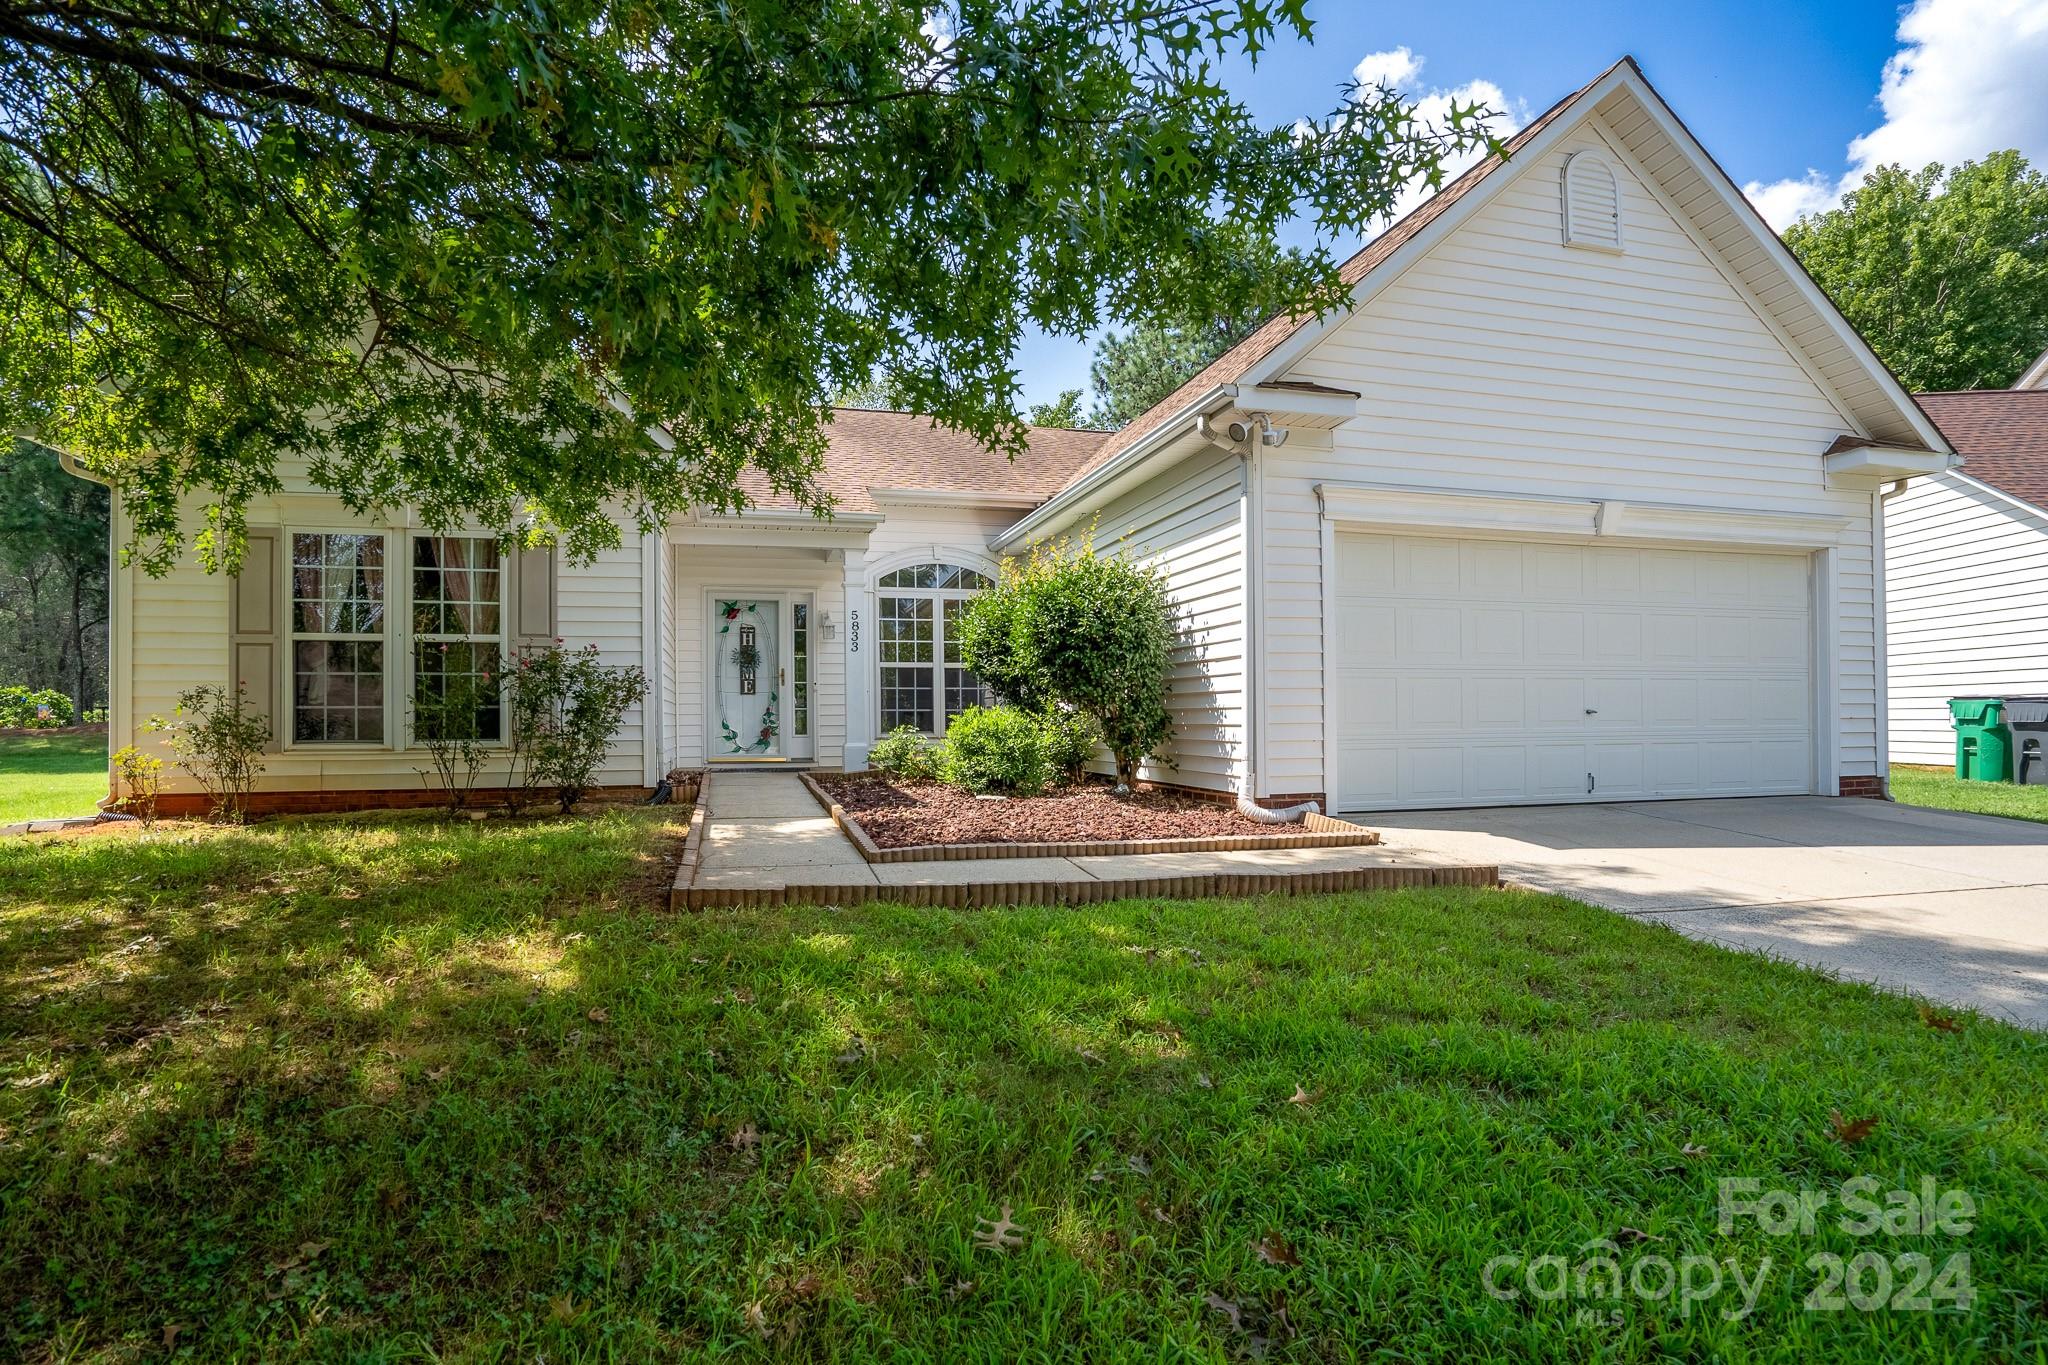
5833 Branthurst Dr, Charlotte, NC 28269
Member Features
Find Real Estate Bargain!
Full foreclosure details
Home value, equity and ownership info
Find homes priced below market
Get full access with a FREE Account
Already a member?
For Sale
Off Market
Home type
Price / sqft
Year built
Home Details
Welcome to Spring Park, one of North Charlottes most desirable neighborhoods! This stunning home invites you in with a wide foyer entrance highlighted by a beautiful chandelier. Featuring a thoughtful split floor plan, the master suite enjoys its own private side of the house, complete with elegant tray ceilings, a garden tub, & generous closet space. The home boasts three spacious carpeted bedrooms & in the common areas, youll find luxury vinyl plank flooring. The upgraded kitchen is a chefs dream, showcasing gorgeous granite countertops & stainless steel appliances. Step outside to your own private retreata backyard designed for entertaining. Relax under your stylish metal roof gazebo, perfect for the evenings. Spring Park offers more than just a home; its a lifestyle. ***PAINT ALLOWANCE considered with an acceptable offer!***
Interior Details
1647
3
2
Has Heating:
Yes
Heating Type:
Forced Air With Air Conditioning
Has Cooling:
Yes
Cooling Type:
Central
Has Fuel:
Yes
Fuel Type:
Gas
Has Basement:
No
Basement Type:
N/A
Has Flooring:
No
Flooring Type:
N/A
Has Fireplace:
Yes
Fireplace Type:
N/A
Property Details
10454
No
No
Type:
N/A
Location:
N/A
Status:
N/A
Number of Spaces:
N/A
No
No
No
No
Yes
No
No
Construction Details
N/A
Aluminum/vinyl
N/A
Gable
Other (not Classified)
Tax History
Year
Amount
Land
Improvement
Percent Change
Assessment
2020
$2,107
$50,000
$157,300
--%
$207,300
2019
$2,092
$50,000
$157,300
--%
$207,300
2018
$1,957
$35,000
$108,600
--%
$143,600
2017
$1,921
$35,000
$108,600
--%
$143,600
2016
$1,912
$35,000
$108,600
--%
$143,600
2013
$1,906
$35,000
$108,600
--%
$143,600
2013
$1,906
$35,000
$108,600
--%
$143,600
2012
$1,852
$35,000
$108,000
--%
$143,000

Average Home Price in 28269
Nearby Properties
Zip Code
Price
Bed
Bath
Sqft
Lot
Sold Date
$357,890
3 Beds
2.5 Baths
1,725 Sqft
8,320 Lot (sqft)
Sold 07/01/2026
$411,164
3 Beds
2.5 Baths
1,849 Sqft
9,627 Lot (sqft)
Sold 05/05/2026
$360,000
3 Beds
3 Baths
1,612 Sqft
6,970 Lot (sqft)
Sold 10/05/2026
$408,832
3 Beds
2 Baths
1,753 Sqft
13,068 Lot (sqft)
Sold 09/29/2026
$280,421
$280,421
3 Beds
2.5 Baths
1,500 Sqft
6,011 Lot (sqft)
Sold 10/06/2026
$370,000
3 Beds
2 Baths
1,647 Sqft
10,454 Lot (sqft)
Sold 09/29/2026
$405,010
3 Beds
2.5 Baths
1,894 Sqft
10,454 Lot (sqft)
Sold 10/05/2026
$328,336
4 Beds
2.5 Baths
1,796 Sqft
6,970 Lot (sqft)
Sold 09/29/2026
$374,900
3 Beds
2 Baths
1,835 Sqft
16,945 Lot (sqft)
Sold 10/06/2026




