Member Features
Find Real Estate Bargain!
Full foreclosure details
Home value, equity and ownership info
Find homes priced below market
Get full access with a FREE Account
Already a member?
$382,035
Listing Price--beds
2baths
2,096sqft
10,454sqft lot
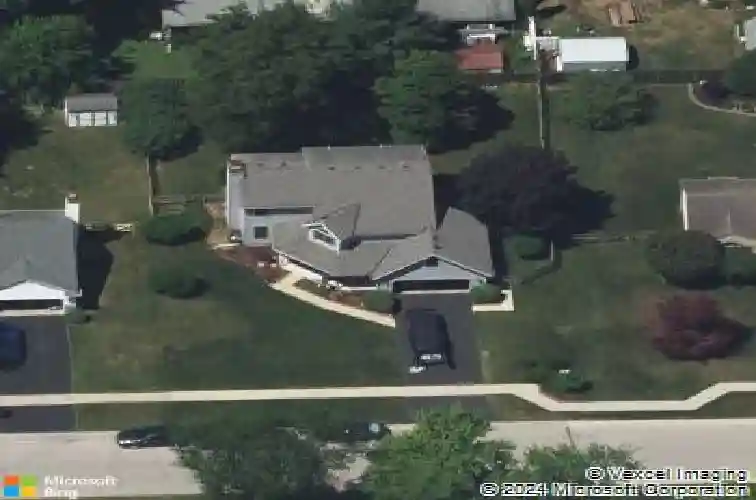
1284 Brandywine St, Temperance, MI 48182
Member Features
Find Real Estate Bargain!
Full foreclosure details
Home value, equity and ownership info
Find homes priced below market
Get full access with a FREE Account
Already a member?
For Sale
Home type
Price / sqft
Year built
Home Details
Beautifully updated home with spacious living and entertaining areas! Welcome home to this thoughtfully updated home offering the perfect blend of comfort, style and functionality. Built in 1990 and featuring 2596 sq ft including the finished lower level. The 1st floor showcases a beautifully updated kitchen featuring quartz countertops, stainless steel appliances, a buffet bar with a built-in wine rack and oversized drawers and an eat-at stool area that opens into a generous dining space. With a plethora of counter space and a convenient pantry, this kitchen is designed for both everyday living and entertaining. The large living room, complete with a cozy gas fireplace and hardwood floors flows seamlessly to the fully fenced backyard--an outdoor retreat featuring a spectacular stone patio and a built-in fire pit, perfect for relaxing or hosting gatherings. A versatile room can serve as an office, formal dining room or even a 4th bedroom. This level also includes a powder room and a laundry room with a sink. Upstairs you'll find 3 spacious bedrooms, including a stunning primary suite with a vaulted ceiling, an amazing updated bathroom featuring double sinks, quartz countertops, a double shower, a free standing soaking tub and a large, custom walk-in closet. The 2nd bedroom offers exceptional space with a walk in closet plus an attached bonus room that could function as a playroom, office or even an additional bedroom, if needed. The 3rd bedroom is filled with natural light an
Interior Details
2096
N/A
2
Has Heating:
Yes
Heating Type:
Forced Air With Air Conditioning
Has Cooling:
Yes
Cooling Type:
N/A
Has Fuel:
No
Fuel Type:
N/A
Has Basement:
No
Basement Type:
Basement (unspecified)
Has Flooring:
No
Flooring Type:
N/A
Has Fireplace:
Yes
Fireplace Type:
N/A
Property Details
10454
Yes
Yes
Type:
N/A
Location:
N/A
Status:
N/A
Number of Spaces:
N/A
No
No
No
No
No
No
No
Construction Details
N/A
Aluminum/vinyl
N/A
N/A
N/A
Tax History
Year
Amount
Land
Improvement
Percent Change
Assessment
2018
$2,132
$0
$0
--%
$106,000
2019
$2,330
$0
$0
--%
$101,900
2016
$1,991
$0
$0
--%
$97,400
2016
$1,991
$0
$0
--%
$97,300
2016
$1,991
$0
$0
--%
$89,800
2014
$1,906
$0
$0
--%
$83,800
2013
$2,064
$0
$0
--%
$81,000
2012
$2,065
$0
$0
--%
$81,900

Average Home Price in 48182
Nearby Properties
Zip Code
Price
Bed
Bath
Sqft
Lot
Sold Date
$423,619
3 Beds
2 Baths
2,078 Sqft
10,890 Lot (sqft)
Sold 10/02/2026
$329,900
$329,900
-- Beds
-- Baths
1,875 Sqft
24,829 Lot (sqft)
Sold 07/10/2025
$399,900
$399,900
3 Beds
3 Baths
2,114 Sqft
10,890 Lot (sqft)
Sold 09/29/2026
$382,035
-- Beds
2 Baths
2,096 Sqft
10,454 Lot (sqft)
Sold 10/26/2026
$320,000
$320,000
-- Beds
-- Baths
2,135 Sqft
17,424 Lot (sqft)
Sold 07/10/2025
$329,900
4 Beds
2 Baths
2,234 Sqft
10,454 Lot (sqft)
Sold 07/09/2025
$379,900
3 Beds
3 Baths
2,109 Sqft
11,326 Lot (sqft)
Sold 09/29/2026
$299,900
3 Beds
2 Baths
2,116 Sqft
14,375 Lot (sqft)
Sold 10/27/2026
$400,000
4 Beds
3 Baths
2,120 Sqft
10,454 Lot (sqft)
Sold 09/29/2026