Member Features
Find Real Estate Bargain!
Full foreclosure details
Home value, equity and ownership info
Find homes priced below market
Get full access with a FREE Account
Already a member?
$535,000
Listing Price3beds
3baths
1,768sqft
2,410sqft lot
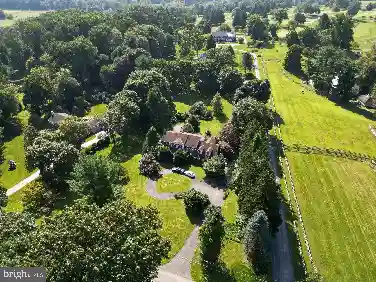
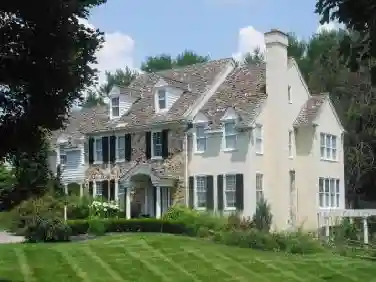
108 Brandywine Rd, Malvern, PA 19355
Member Features
Find Real Estate Bargain!
Full foreclosure details
Home value, equity and ownership info
Find homes priced below market
Get full access with a FREE Account
Already a member?
For Sale
Off Market
Home type
Price / sqft
Year built
Home Details
Welcome to 108 Brandywine Rd, a charming 3-bedroom, 2.5-bath townhome nestled in the highly sought-after Charlestown Oaks community. As you step inside, youll be greeted by a bright and spacious living and dining area with high ceilings, creating an open and airy feel. The heart of this home is the eat-in kitchen featuring sleek grey cabinetry, paired with a combination of Quartz and butcher block countertops. Theres ample space to entertain with room for a table and direct access to a second living space. This family room is cozy with a warm gas fireplace and access to the rear deck offering tree lined views to enjoy nature year round.Upstairs, the primary suite is a relaxing haven with two large closets and an en-suite bath. Two additional bedrooms and an updated hall bath complete this level. The finished lower entry level offers even more living space to meet your needs. With two large storage closets and a spacious laundry area with built-in cabinets, staying organized is easy. Not to be missed is the attached garage, where youll find electric vehicle charging stations inside and outside the home in the driveway. An added bonus, is the close proximity to community overflow parking to accommodate your guests! Recent updates: French drain 2023 transferable, Finished basement 22-23, AC outlet 2023, Heat in basement 22-23, AC 2016, Water Heater 2016, Floors 2023 main level, Rest of the house 2015, Higher ceiling compared to others, First floor powder room, Roof 2020, Gutters
Interior Details
1768
3
3
Has Heating:
Yes
Heating Type:
Forced Air With Air Conditioning
Has Cooling:
Yes
Cooling Type:
Central
Has Fuel:
Yes
Fuel Type:
Oil
Has Basement:
No
Basement Type:
Full
Has Flooring:
No
Flooring Type:
N/A
Has Fireplace:
Yes
Fireplace Type:
N/A
Property Details
2410
Yes
Yes
Type:
N/A
Location:
N/A
Status:
N/A
Number of Spaces:
N/A
N/A
N/A
N/A
N/A
N/A
N/A
N/A
Construction Details
Townhouse
Aluminum/vinyl
N/A
N/A
N/A
Tax History
Year
Amount
Land
Improvement
Percent Change
Assessment
2020
$4,073
$46,810
$105,920
--%
$152,730
2019
$4,034
$46,810
$105,920
--%
$152,730
2018
$3,958
$46,810
$105,920
--%
$152,730
2017
$3,958
$46,810
$105,920
--%
$152,730
2016
$3,804
$46,810
$105,920
--%
$152,730
2014
$3,742
$46,810
$105,920
--%
$152,730
2012
$3,626
$46,810
$105,920
--%
$152,730

Average Home Price in 19355
Nearby Properties
Zip Code
Price
Bed
Bath
Sqft
Lot
Sold Date
$525,000
$525,000
3 Beds
2.5 Baths
1,968 Sqft
2,507 Lot (sqft)
Sold 10/13/2026
$505,088
$505,088
2 Beds
2.5 Baths
1,960 Sqft
2,500 Lot (sqft)
Sold 10/26/2026
$535,000
$535,000
3 Beds
3 Baths
1,768 Sqft
2,410 Lot (sqft)
Sold 10/13/2026
$549,000
$549,000
3 Beds
3 Baths
2,000 Sqft
3,823 Lot (sqft)
Sold 10/26/2026
$498,000
$498,000
3 Beds
3 Baths
1,968 Sqft
2,410 Lot (sqft)
Sold 10/26/2026