Member Features
Find Real Estate Bargain!
Full foreclosure details
Home value, equity and ownership info
Find homes priced below market
Get full access with a FREE Account
Already a member?
$949,000
Listing Price3beds
2.5baths
3,009sqft
335,412sqft lot
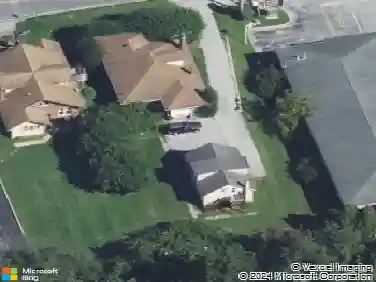
855 Brandywine Rd, Downingtown, PA 19335
Member Features
Find Real Estate Bargain!
Full foreclosure details
Home value, equity and ownership info
Find homes priced below market
Get full access with a FREE Account
Already a member?
For Sale
Off Market
Home type
Price / sqft
Year built
Home Details
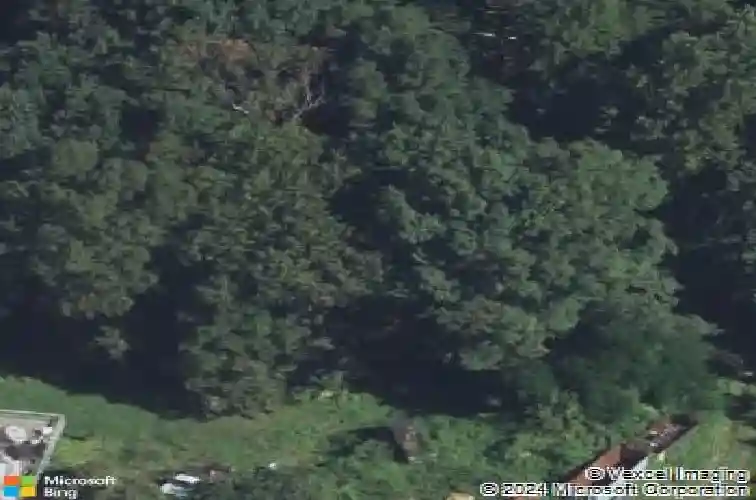
Welcome to your private mid-century modern retreat. This architecturally distinctive octagon ranch sits on 7.7 acres in Downingtown, backing to East Bradford Park and Valley Creek offering an unmatched lifestyle for its next owners.nn Thoughtfully renovated while honoring its 1970s roots, the homes open layout is anchored by a sunken conversation pit with a statement fireplace and skylightperfect for cozy gatherings year round. Walls of glass and multiple sliders to the expansive deck bathe the interior in natural light, seamlessly blending indoor and outdoor living.nnThe chefs kitchen is a showstopper, featuring expansive granite countertops, moody tile backsplash, and upgraded stainless steel appliances. An entertainer's dream, this home features designated living and dining rooms situated around the kitchen offering a cohesive environment while still offering more intimate living spaces. Each of the three bedrooms enjoys its own ensuite bath, including a luxurious primary suite with a rainfall shower and freestanding soaking tub with an oversized window offering a gorgeous view to start and end your day.nnNot to be missed, the lower level offers endless possibilitiesuse as storage, finish for additional living space, or create a studio or gym. Additional highlights include an attached two-car garage plus a detached barn/garage for extra parking or workshop needs. Located in the award-winning West Chester Area School District, this one-of-a-kind property combines architectu
Interior Details
3009
3
2.5
Has Heating:
Yes
Heating Type:
Heat Pump
Has Cooling:
Yes
Cooling Type:
Central
Has Fuel:
Yes
Fuel Type:
Gas
Has Basement:
No
Basement Type:
Finished
Has Flooring:
No
Flooring Type:
N/A
Has Fireplace:
Yes
Fireplace Type:
N/A
Property Details
335412
Yes
Yes
Type:
Garage, Attached
Location:
N/A
Status:
N/A
Number of Spaces:
6
N/A
N/A
N/A
N/A
N/A
N/A
N/A
Construction Details
Ranch
N/A
N/A
N/A
N/A
Tax History
Year
Amount
Land
Improvement
Percent Change
Assessment
2020
$7,787
$54,060
$228,810
--%
$282,870
2019
$7,536
$54,060
$228,810
--%
$282,870
2018
$7,369
$54,060
$228,810
--%
$282,870
2017
$7,203
$54,060
$228,810
--%
$282,870
2016
$6,894
$54,060
$228,810
--%
$282,870
2014
$6,554
$54,060
$228,810
--%
$282,870
2012
$6,335
$54,060
$228,810
--%
$282,870

Average Home Price in 19335
Nearby Properties
Zip Code
Price
Bed
Bath
Sqft
Lot
Sold Date
$949,000
3 Beds
2.5 Baths
3,009 Sqft
335,412 Lot (sqft)
Sold 10/13/2026