Member Features
Find Real Estate Bargain!
Full foreclosure details
Home value, equity and ownership info
Find homes priced below market
Get full access with a FREE Account
Already a member?
$1,425,000
Listing Price4beds
5baths
4,509sqft
16,117sqft lot
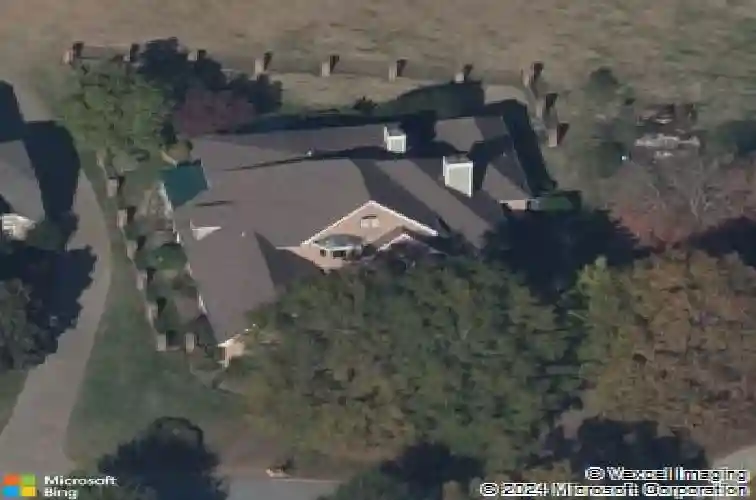
4157 Brandywine Pointe Blvd, Old Hickory, TN 37138
Member Features
Find Real Estate Bargain!
Full foreclosure details
Home value, equity and ownership info
Find homes priced below market
Get full access with a FREE Account
Already a member?
For Sale
Off Market
Home type
Price / sqft
Year built
Home Details
Impeccable custom-built luxury waterfront home in Brandywine Pointe on Old Hickory Lake, minutes from Nashville, BNA Airport, and Mount Juliet, TN. 4,600 sq ft w/4 bedrooms, 3 full & 2 half baths, plus a private office/library with custom built-ins and fireplace, & first floor rec room. Gorgeous views with lake frontage. Gently sloping lot allows daily kayak, jet-ski, or canoe tie-up. nInside, a grand two-story foyer with a beautiful staircase leads to a sunken living room with built-ins and one of three fireplaces. Enjoy a wine room, formal dining,a butlers pantry with granite counters and custom cabinetry. The chefs kitchen is equipped with Thermador and Viking appliances, a center island with breakfast bar, pantry, a bay window overlooking the lake, and a classic back staircase leading to the upper level.nMain-floor primary suite offers lake views, trey ceiling, fireplace, private patio access, jacuzzi tub & separate shower. Adjacent office/library is perfect for working from home. Main-floor rec room features a granite-topped bar, great for entertaining. Upstairs has a flex room, 3 extra large bedrooms(one with bay window & private bath, two with Jack-n-Jill bath), 4th bedroom with lakeview balcony. Walk-in attic with two levels of storage accessed via a separate staircase for expansion potential.nAdditional features include a circular driveway, fenced yard, koi pond, private patio overlooking the lake, extensive hardwood floors, custom millwork, arched doorways, Levolor
Interior Details
4509
4
5
Has Heating:
Yes
Heating Type:
Central
Has Cooling:
Yes
Cooling Type:
Central
Has Fuel:
No
Fuel Type:
N/A
Has Basement:
No
Basement Type:
N/A
Has Flooring:
No
Flooring Type:
N/A
Has Fireplace:
Yes
Fireplace Type:
N/A
Property Details
16117
No
No
Type:
Garage, Attached
Location:
N/A
Status:
N/A
Number of Spaces:
2
N/A
N/A
N/A
N/A
N/A
N/A
N/A
Construction Details
N/A
Brick
N/A
N/A
N/A
Tax History
Year
Amount
Land
Improvement
Percent Change
Assessment
2019
$4,498
$56,000
$107,275
--%
$163,275
2017
$4,498
$56,000
$107,275
--%
$163,275
2017
$4,498
$56,000
$107,275
--%
$163,275
2015
$5,233
$50,000
$83,375
--%
$133,375
2015
$5,233
$50,000
$83,375
--%
$133,375
2013
$5,233
$50,000
$83,375
--%
$133,375
2012
$6,076
$66,250
$84,150
--%
$150,400

Average Home Price in 37138
Nearby Properties
Zip Code
Price
Bed
Bath
Sqft
Lot
Sold Date
$829,151
4 Beds
4 Baths
3,836 Sqft
23,087 Lot (sqft)
Sold 06/30/2026
$1,289,520
4 Beds
4 Baths
4,799 Sqft
17,860 Lot (sqft)
Sold 06/30/2026
$1,425,000
4 Beds
5 Baths
4,509 Sqft
16,117 Lot (sqft)
Sold 10/13/2026
$1,128,549
$1,128,549
4 Beds
5 Baths
4,642 Sqft
29,185 Lot (sqft)
Sold 10/27/2026
$1,604,834
4 Beds
3.5 Baths
4,703 Sqft
21,344 Lot (sqft)
Sold 10/27/2026
$1,275,000
$1,275,000
4 Beds
5 Baths
4,737 Sqft
16,117 Lot (sqft)
Sold 10/27/2026