Member Features
Find Real Estate Bargain!
Full foreclosure details
Home value, equity and ownership info
Find homes priced below market
Get full access with a FREE Account
Already a member?
$361,737
Listing Price3beds
2baths
1,465sqft
5,235sqft lot
4643 S Brandywine Dr, Tucson, AZ 85730
Member Features
Find Real Estate Bargain!
Full foreclosure details
Home value, equity and ownership info
Find homes priced below market
Get full access with a FREE Account
Already a member?
For Sale
Off Market
Home type
Price / sqft
Year built
Home Details
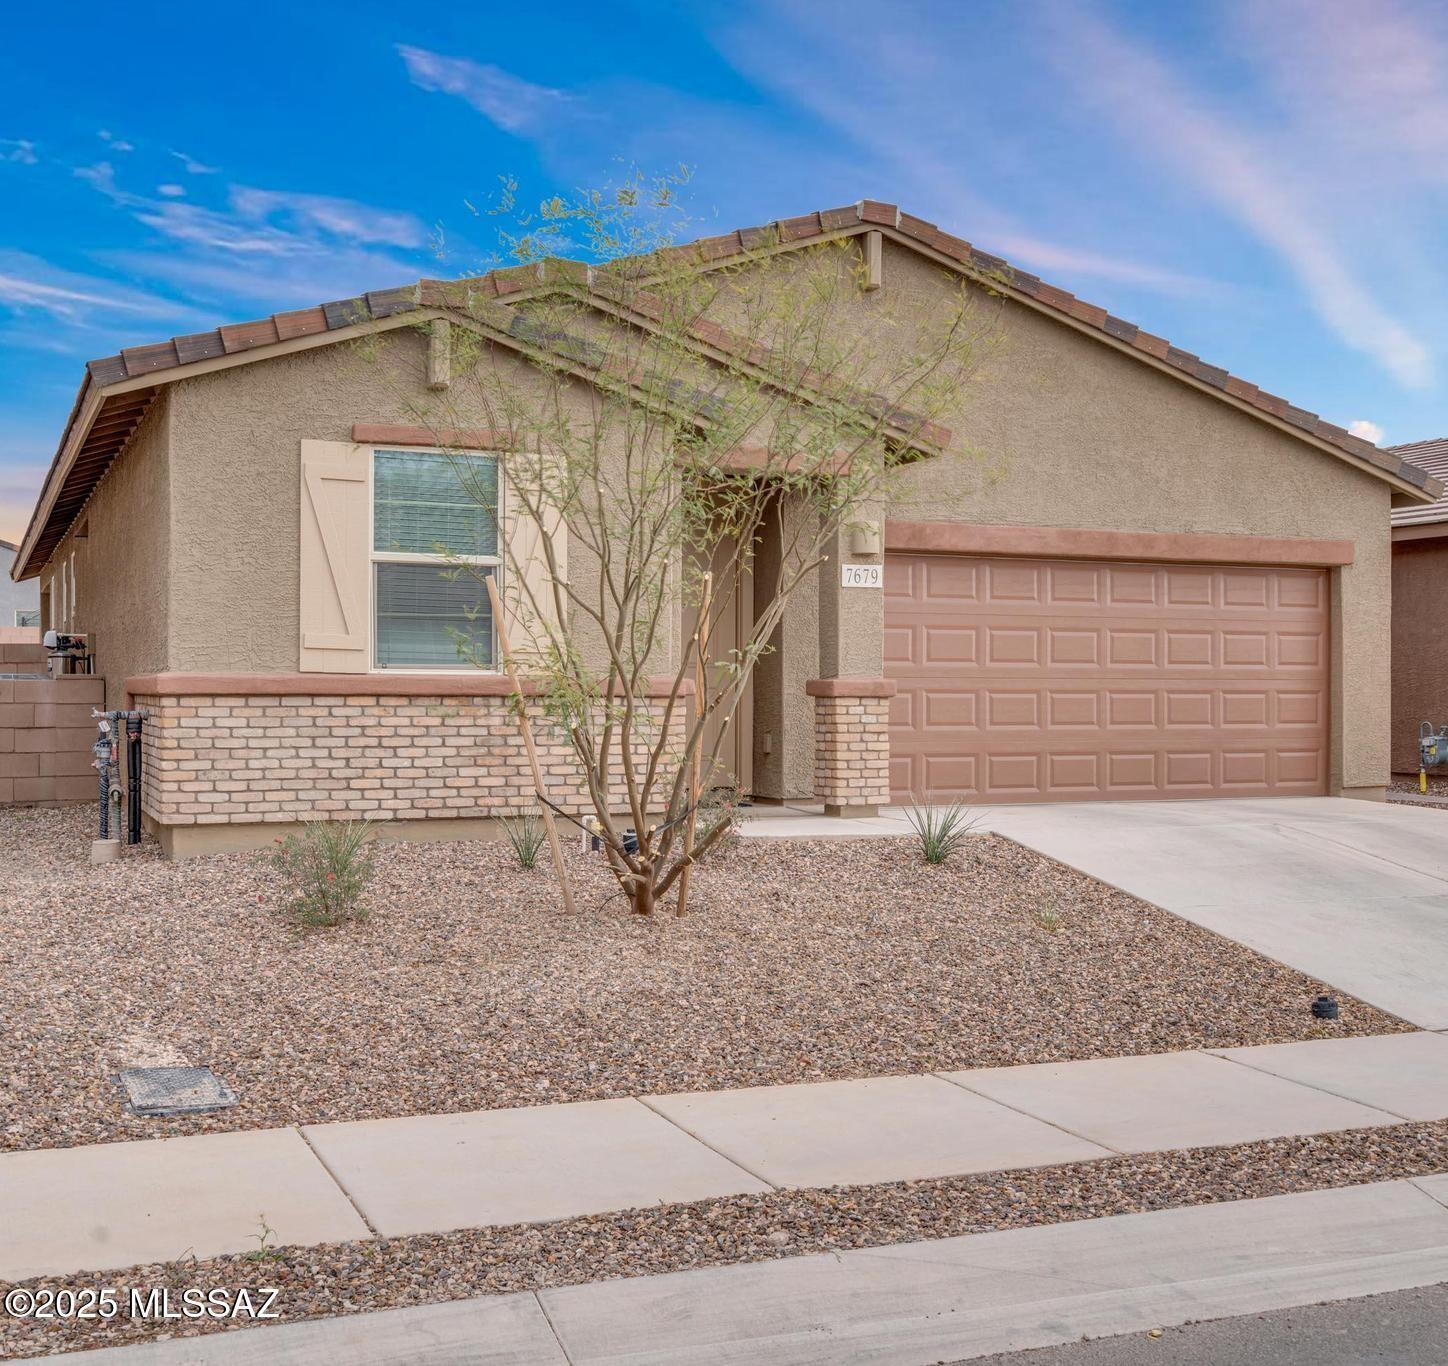
Located on a quiet cul-de-sac, this single-story home features 9-ft. ceilings and glazed ceramic tile flooring throughout. The great room leads to a covered back patio. The modern kitchen showcases soft gray cabinets, an island, walk-in pantry, and Whirlpool(r) stainless steel appliances. The primary suite features a walk-in closet and adjoining bath with a shower and dual sink vanity. The primary bedroom and bedroom 2 include a walk-in closet for additional storage space. Homeowners can enjoy access to community park, dog park, and adjacent Tucson Loop. Eligible for up to 6% towards rate buy down or closing costs. Must use sellers preferred lender KBHS for financing.
Interior Details
1465
3
2
Has Heating:
Yes
Heating Type:
Forced Air With Air Conditioning
Has Cooling:
Yes
Cooling Type:
Refrigerator
Has Fuel:
No
Fuel Type:
N/A
Has Basement:
No
Basement Type:
N/A
Has Flooring:
No
Flooring Type:
N/A
Has Fireplace:
Yes
Fireplace Type:
N/A
Property Details
5235
No
No
Type:
N/A
Location:
N/A
Status:
N/A
Number of Spaces:
N/A
N/A
N/A
N/A
N/A
N/A
N/A
N/A
Construction Details
N/A
Combination
N/A
N/A
Tile
Tax History
Year
Amount
Land
Improvement
Percent Change
Assessment

Average Home Price in 85730
Nearby Properties
Zip Code
Price
Bed
Bath
Sqft
Lot
Sold Date
$291,657
$291,657
-- Beds
2 Baths
1,372 Sqft
7,641 Lot (sqft)
Sold 10/09/2026
$312,711
3 Beds
2 Baths
1,465 Sqft
5,529 Lot (sqft)
Sold 06/05/2026
$360,746
3 Beds
2 Baths
1,383 Sqft
4,768 Lot (sqft)
Sold 10/27/2026
$327,317
$327,317
3 Beds
2 Baths
1,465 Sqft
5,479 Lot (sqft)
Sold 10/13/2026
$361,737
$361,737
3 Beds
2 Baths
1,465 Sqft
5,235 Lot (sqft)
Sold 11/02/2026
$316,639
3 Beds
2 Baths
1,383 Sqft
4,959 Lot (sqft)
Sold 10/27/2026
$344,990
$344,990
3 Beds
2 Baths
1,383 Sqft
5,200 Lot (sqft)
Sold 11/02/2026
$314,933
-- Beds
2 Baths
1,465 Sqft
4,880 Lot (sqft)
Sold 10/27/2026
$320,658
$320,658
-- Beds
2 Baths
1,465 Sqft
5,333 Lot (sqft)
Sold 10/26/2026