Member Features
Find Real Estate Bargain!
Full foreclosure details
Home value, equity and ownership info
Find homes priced below market
Get full access with a FREE Account
Already a member?
$585,000
Listing Price3beds
3baths
2,738sqft
19,709sqft lot
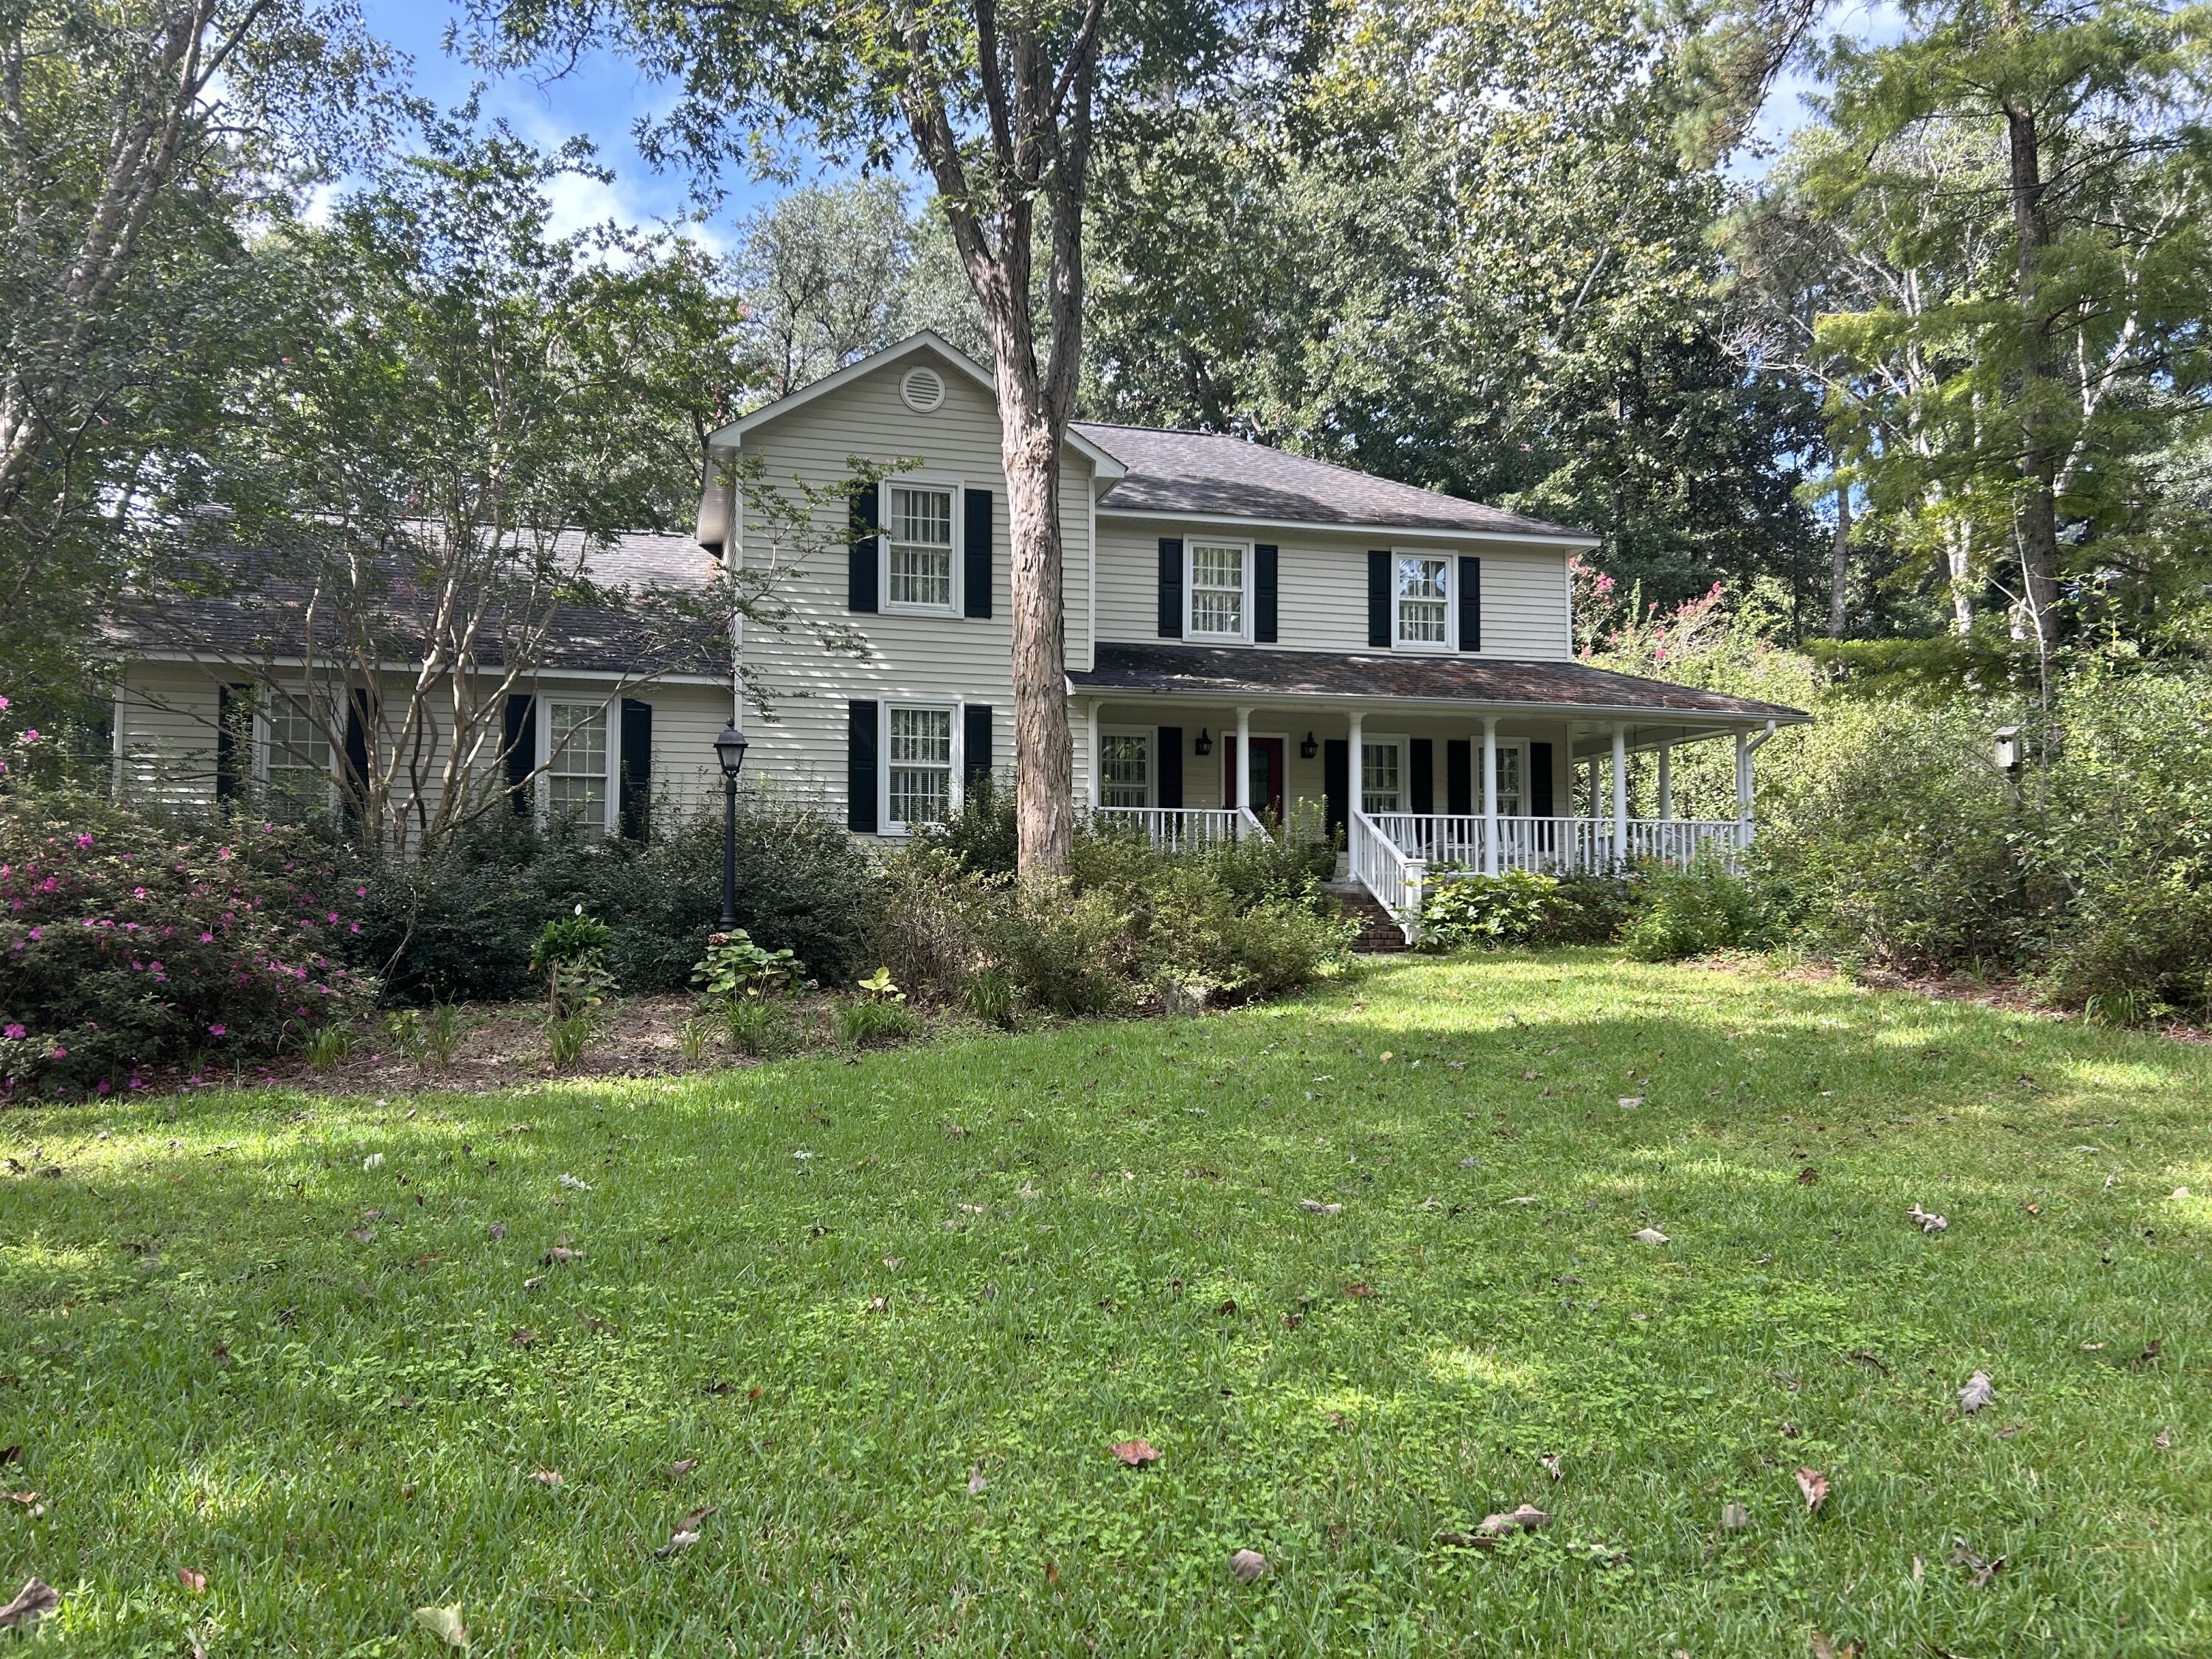
223 Brandywine Dr, Summerville, SC 29485
Member Features
Find Real Estate Bargain!
Full foreclosure details
Home value, equity and ownership info
Find homes priced below market
Get full access with a FREE Account
Already a member?
For Sale
Off Market
Home type
Price / sqft
Year built
Home Details
Get ready to make this house your home! Located in the established neighborhood of Ashborough East, this home immediately grabs your attention with its wrap around front porch. It wraps all the way around to the back porch! Upon entering, you'll see a formal living room or office to your right and a large dining to your left. The plantation shutters and wood flooring throughout the home are a plus! The kitchen has an island, large eat in area, gas cooktop and ample storage. Off of the kitchen is the laundry room, access to the garage as well as access to the large fenced in backyard. Off of the kitchen is a bar area overlooking the large family room with a wood burning stove! Upstairs, you'll find the primary bedroom which is huge! The primary bath has a jetted tub, dual vanities, doublesized shower and walk in closet. The remainder of the upstairs, which is also all wood floors, has two bedrooms, a full bath and a large bonus room with storage off of it. This room can be a media room, toy room, home gym, you name it! Add a closet and you'll have a fourth bedroom! The yard is filled with gorgeous azaleas, camellias, trees and plants. This neighborhood offers a clubhouse, swimming pool, tennis courts, playground and walking trails. Ashborough East is in Dorchester District 2 schools and is centrally located. Just a quick drive away is the airport, Bosch, Boeing, restaurants, parks, a brand new library. Come see this home today!
Interior Details
2738
3
3
Has Heating:
Yes
Heating Type:
Heat Pump
Has Cooling:
Yes
Cooling Type:
Central
Has Fuel:
Yes
Fuel Type:
Coal
Has Basement:
No
Basement Type:
N/A
Has Flooring:
No
Flooring Type:
N/A
Has Fireplace:
Yes
Fireplace Type:
N/A
Property Details
19709
No
No
Type:
N/A
Location:
N/A
Status:
N/A
Number of Spaces:
N/A
N/A
N/A
N/A
N/A
N/A
N/A
N/A
Construction Details
N/A
Siding (not Specified)
N/A
N/A
Composition Shingle
Tax History
Year
Amount
Land
Improvement
Percent Change
Assessment
2019
$1,637
$0
$0
--%
$0
2011
$1,597
$2,668
$8,878
--%
$11,546

Average Home Price in 29485
Nearby Properties
Zip Code
Price
Bed
Bath
Sqft
Lot
Sold Date
$622,585
4 Beds
2.5 Baths
3,031 Sqft
16,233 Lot (sqft)
Sold 05/14/2026
$574,856
-- Beds
2.5 Baths
2,745 Sqft
15,031 Lot (sqft)
Sold 05/06/2026
$614,990
4 Beds
2.5 Baths
2,680 Sqft
18,242 Lot (sqft)
Sold 10/05/2026
$585,000
3 Beds
3 Baths
2,738 Sqft
19,709 Lot (sqft)
Sold 09/29/2026
$699,000
4 Beds
3 Baths
2,978 Sqft
18,574 Lot (sqft)
Sold 10/05/2026
$625,000
6 Beds
4 Baths
3,064 Sqft
17,152 Lot (sqft)
Sold 09/29/2026
$609,900
-- Beds
2.5 Baths
2,390 Sqft
14,781 Lot (sqft)
Sold 10/05/2026
$603,642
-- Beds
2.5 Baths
2,840 Sqft
17,789 Lot (sqft)
Sold 10/06/2026
$429,064
4 Beds
2.5 Baths
2,628 Sqft
9,583 Lot (sqft)
Sold 10/05/2026