Member Features
Find Real Estate Bargain!
Full foreclosure details
Home value, equity and ownership info
Find homes priced below market
Get full access with a FREE Account
Already a member?
$720,000
Listing Price3beds
2baths
3,006sqft
7,084sqft lot
5190 Brandywine Dr, Loveland, CO 80538
Member Features
Find Real Estate Bargain!
Full foreclosure details
Home value, equity and ownership info
Find homes priced below market
Get full access with a FREE Account
Already a member?
For Sale
Off Market
Home type
Price / sqft
Year built
Home Details
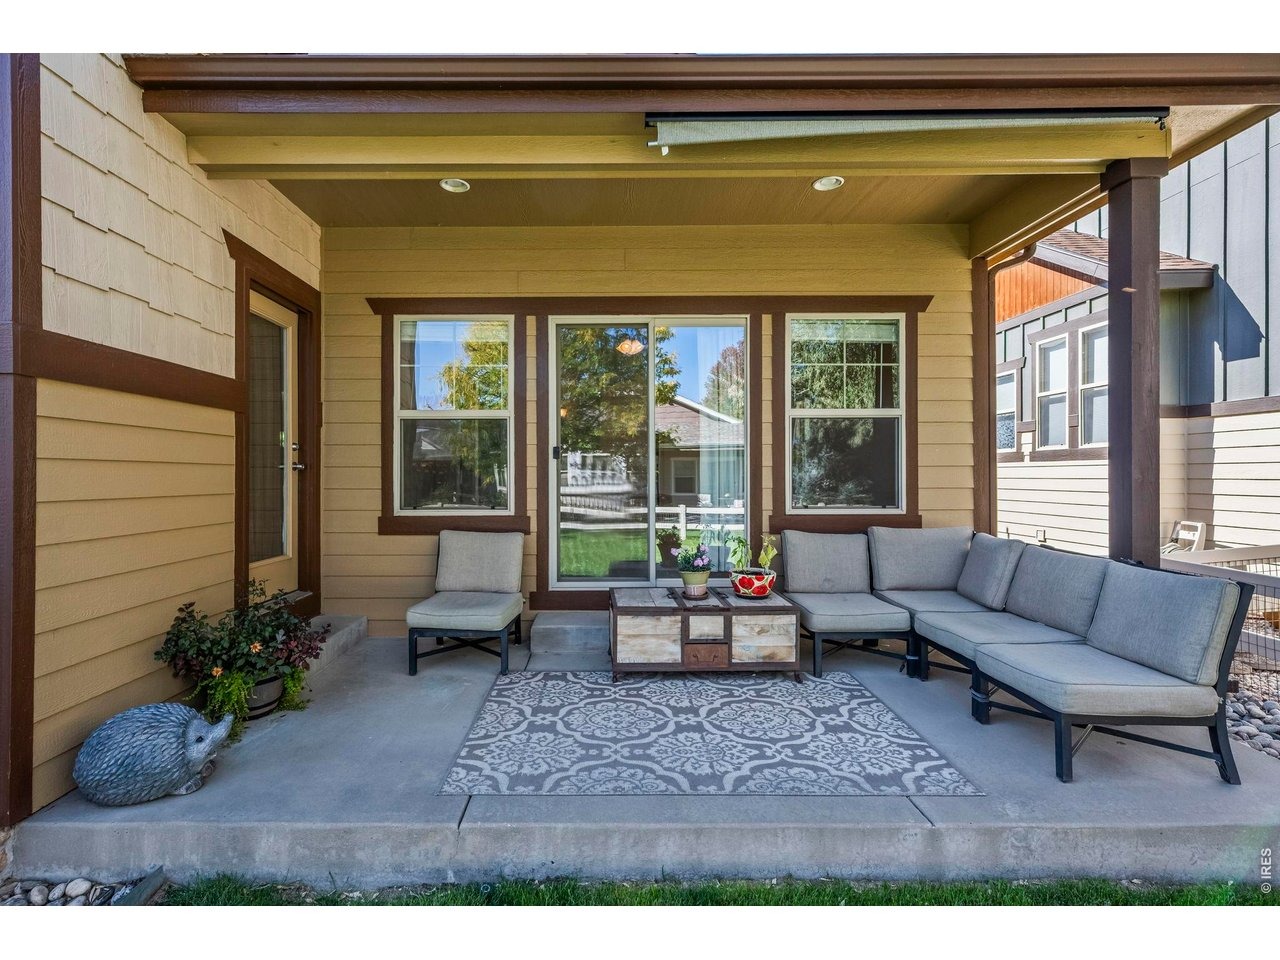
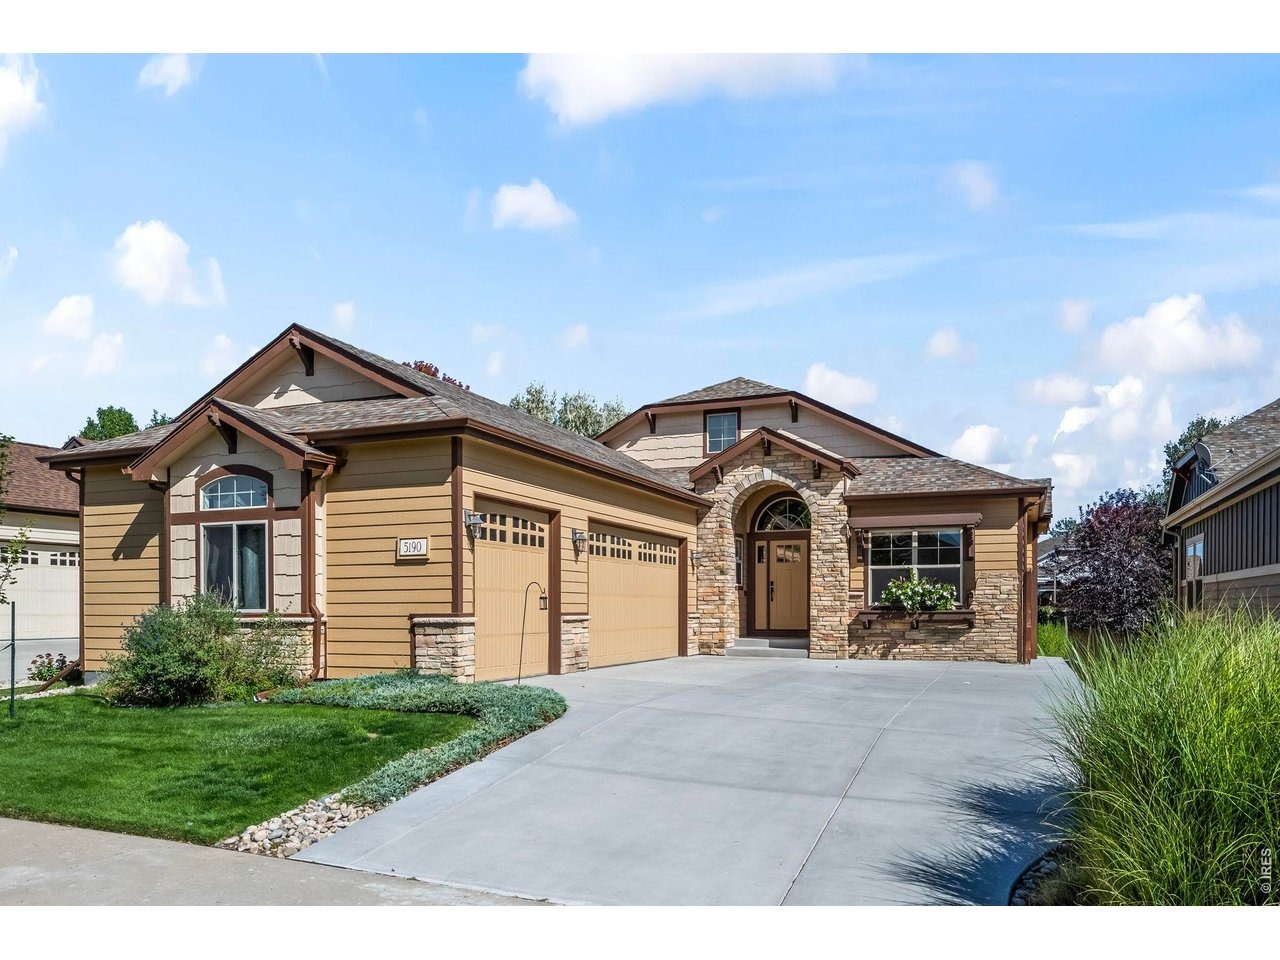
Welcome to this 3-bedroom, 3-bathroom ranch-style home with a flex space, offering easy, open living and thoughtful improvements throughout. New wood flooring, fresh baseboards, and updated carpet set a clean, cohesive tone from the moment you enter, while abundant natural light keeps the main living areas bright and welcoming.The spacious main-level primary suite features a five-piece bath designed for everyday comfort. The kitchen opens directly to the living room, creating a layout well suited for both daily living and entertaining. New cabinetry with a transferable 10-year warranty, newer appliances, and a dedicated coffee bar add function and style without excess. The finished basement extends the home's living space with a large family room, fireplace, custom stone window wells, and surround sound - ideal for movie nights, game days, or hosting. Pool table negotiable. Outside, the covered patio and large backyard offer plenty of room to gather or unwind, supported by a full sprinkler system for low-maintenance care. A new concrete driveway leads to the three-car attached garage, and the community pool is just a short walk away. From time to time, you may even enjoy the quiet presence of local wildlife passing through, adding to the relaxed Colorado lifestyle this home provides. Schedule your private showing today!
Interior Details
3006
3
2
Has Heating:
Yes
Heating Type:
Central
Has Cooling:
Yes
Cooling Type:
Central
Has Fuel:
No
Fuel Type:
N/A
Has Basement:
No
Basement Type:
Partial
Has Flooring:
No
Flooring Type:
N/A
Has Fireplace:
Yes
Fireplace Type:
N/A
Property Details
7084
No
No
Type:
Garage, Attached
Location:
N/A
Status:
N/A
Number of Spaces:
3
No
No
No
No
No
No
No
Construction Details
Ranch
Wood Siding
N/A
Gable/hip
Composition Shingle
Tax History
Year
Amount
Land
Improvement
Percent Change
Assessment
2019
$2,570
$6,721
$26,169
--%
$32,890
2019
$2,570
$6,721
$26,169
--%
$32,890
2018
$2,585
$4,896
$26,518
--%
$31,414
2017
$2,226
$4,896
$26,518
--%
$31,414
2016
$2,154
$5,413
$23,960
--%
$29,373
2014
$1,843
$4,020
$20,500
--%
$24,520
2013
$1,846
$4,020
$20,500
--%
$24,520
2012
$1,829
$4,260
$19,860
--%
$24,120

Average Home Price in 80538
Nearby Properties
Zip Code
Price
Bed
Bath
Sqft
Lot
Sold Date
$668,500
$668,500
4 Beds
3 Baths
3,312 Sqft
7,111 Lot (sqft)
Sold 09/16/2026
$518,793
$518,793
4 Beds
5.25 Baths
2,571 Sqft
7,000 Lot (sqft)
Sold 08/06/2026
$600,204
$600,204
3 Beds
3 Baths
3,221 Sqft
5,250 Lot (sqft)
Sold 06/16/2026
$646,691
$646,691
5 Beds
4.25 Baths
3,347 Sqft
9,579 Lot (sqft)
Sold 06/09/2026
$726,891
$726,891
4 Beds
3 Baths
3,301 Sqft
7,000 Lot (sqft)
Sold 06/03/2026
$666,621
$666,621
4 Beds
4.25 Baths
3,122 Sqft
5,250 Lot (sqft)
Sold 10/27/2026
$625,000
$625,000
4 Beds
3 Baths
2,870 Sqft
6,940 Lot (sqft)
Sold 10/13/2026
$640,000
$640,000
4 Beds
3 Baths
2,656 Sqft
5,250 Lot (sqft)
Sold 10/26/2026
$734,145
$734,145
3 Beds
3 Baths
2,691 Sqft
6,261 Lot (sqft)
Sold 10/26/2026