Member Features
Find Real Estate Bargain!
Full foreclosure details
Home value, equity and ownership info
Find homes priced below market
Get full access with a FREE Account
Already a member?
$625,000
Listing Price4beds
3baths
2,870sqft
6,940sqft lot
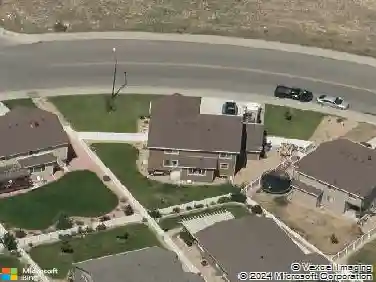
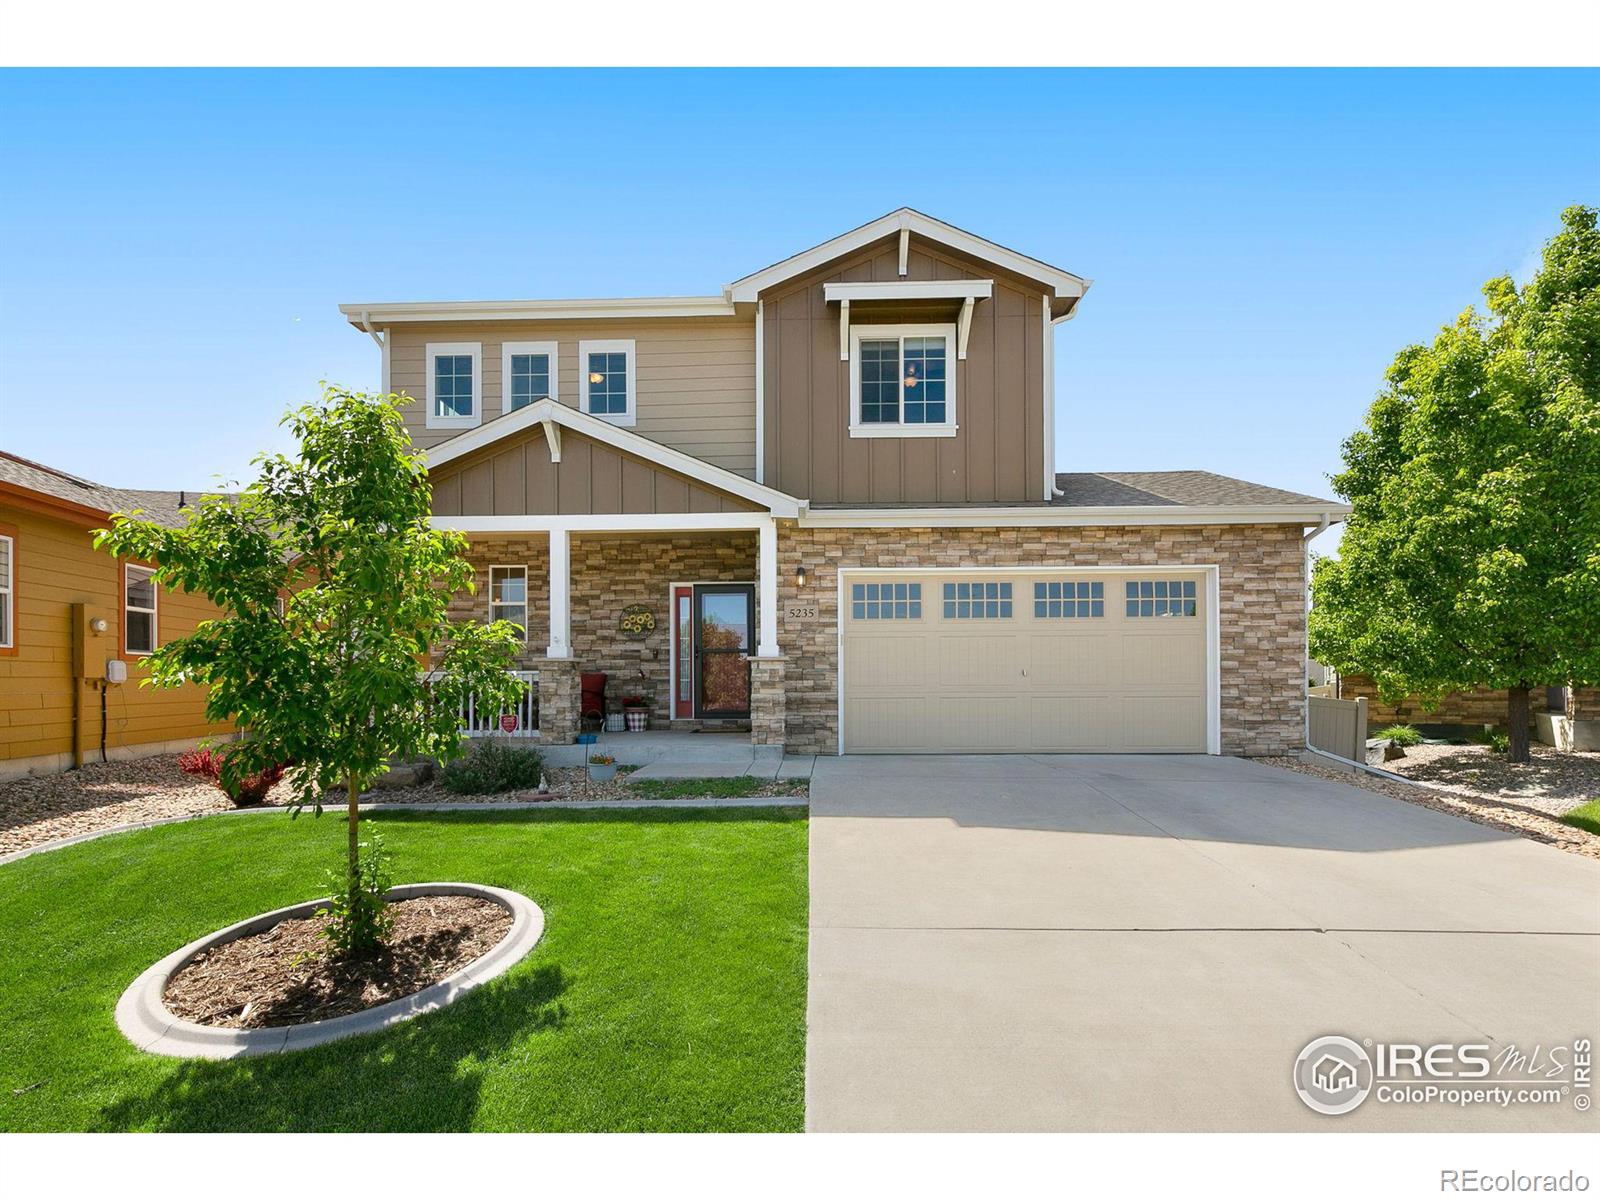
5235 Crabapple Ct, Loveland, CO 80538
Member Features
Find Real Estate Bargain!
Full foreclosure details
Home value, equity and ownership info
Find homes priced below market
Get full access with a FREE Account
Already a member?
For Sale
Off Market
Home type
Price / sqft
Year built
Home Details
Welcome to your new home in the highly sought-after Alford Meadows in North Loveland! This extremely well-kept home boasts several recent upgrades that enhance both its curb appeal and functionality. The front and back yards feature new curbing around the grass. Enjoy outdoor gatherings on the extended patio, now equipped with a new handrail for added safety and style. Car enthusiasts and DIYers will appreciate the newly epoxied garage floor, providing a durable and attractive finish. The garage has been fully finished, offering a versatile space for storage, projects and parking. Exterior of the home has been freshly repainted in 2023. Hardwood floors, knotty alder cabinets and granite counters add to the appeal of this home. Fully finished basement with wet bar to round out your entertainment space. Don't miss out on this beautifully updated home in a prime location!
Interior Details
2870
4
3
Has Heating:
Yes
Heating Type:
Central
Has Cooling:
Yes
Cooling Type:
Central
Has Fuel:
No
Fuel Type:
N/A
Has Basement:
No
Basement Type:
Basement (unspecified)
Has Flooring:
No
Flooring Type:
N/A
Has Fireplace:
Yes
Fireplace Type:
N/A
Property Details
6940
No
No
Type:
Garage, Attached
Location:
N/A
Status:
N/A
Number of Spaces:
3
No
No
No
No
No
No
No
Construction Details
Bi-level
Wood Siding
N/A
Gable
Composition Shingle
Tax History
Year
Amount
Land
Improvement
Percent Change
Assessment
2019
$2,290
$6,721
$22,587
--%
$29,308
2019
$2,290
$6,721
$22,587
--%
$29,308
2018
$2,274
$4,896
$22,738
--%
$27,634
2017
$1,958
$4,896
$22,738
--%
$27,634
2016
$1,861
$5,413
$19,972
--%
$25,385
2014
$589
$4,020
$3,820
--%
$7,840
2013
$860
$4,020
$3,820
--%
$7,840
2012
$367
$4,840
$0
--%
$4,840

Average Home Price in 80538
Nearby Properties
Zip Code
Price
Bed
Bath
Sqft
Lot
Sold Date
$686,677
$686,677
5 Beds
3 Baths
2,980 Sqft
8,219 Lot (sqft)
Sold 10/07/2026
$760,462
$760,462
4 Beds
3 Baths
2,891 Sqft
9,157 Lot (sqft)
Sold 10/07/2026
$518,793
$518,793
4 Beds
5.25 Baths
2,571 Sqft
7,000 Lot (sqft)
Sold 08/06/2026
$720,884
$720,884
4 Beds
3 Baths
3,267 Sqft
8,745 Lot (sqft)
Sold 07/15/2026
$757,306
$757,306
4 Beds
3 Baths
3,241 Sqft
7,150 Lot (sqft)
Sold 06/29/2026
$715,000
$715,000
5 Beds
4 Baths
3,100 Sqft
7,150 Lot (sqft)
Sold 09/29/2026
$650,000
$650,000
5 Beds
3 Baths
2,980 Sqft
8,219 Lot (sqft)
Sold 09/29/2026
$157,000
$157,000
3 Beds
2 Baths
3,241 Sqft
9,700 Lot (sqft)
Sold 10/26/2026
$673,000
$673,000
5 Beds
3 Baths
2,980 Sqft
7,619 Lot (sqft)
Sold 10/26/2026