Member Features
Find Real Estate Bargain!
Full foreclosure details
Home value, equity and ownership info
Find homes priced below market
Get full access with a FREE Account
Already a member?
$264,129
Listing Price3beds
1.5baths
1,364sqft
7,405sqft lot
7 Brandywine Cir, Penfield, NY 14526
Member Features
Find Real Estate Bargain!
Full foreclosure details
Home value, equity and ownership info
Find homes priced below market
Get full access with a FREE Account
Already a member?
For Sale
Home type
Price / sqft
Year built
Home Details
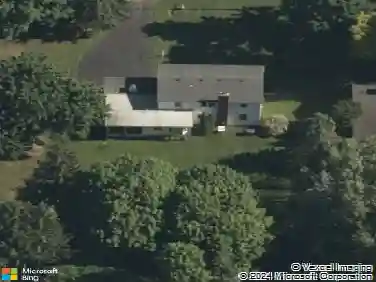
Welcome to 7 Brandywine Circle- a well maintained raised ranch tucked away on a quiet neighborhood street in the highly desirable Penfield School District. This home offers approximately 1364 square feet of comfortable living space, 1.5-baths and a flexible floor plan with 3-bedrooms. One of the bedrooms is currently transformed into a spacious walk-in closet that can easily be converted back into a traditional bedroom to suit your needs.nnThe main level features a bright and inviting living room that flows into the dining area and kitchen, creating an ideal space for entertaining and spending time with guests. The finished lower level provides additional living space perfect for a family room, home office, playroom, or workout area.nnStep outside to enjoy the fully fenced backyard, or the large deck offering plenty of room for relaxing, gardening, or summer gatherings. An attached garage and a storage area for lawn care needs, convenient location close to parks, shopping, restaurants, and expressways make this home an exceptional opportunity.nnWhether youre a first-time homebuyer, looking to downsize, or searching for your next home in Penfield, this property offers comfort, convenience, and endless potential. Dont miss your chance to make 7 Brandywine Circle your next address! nnDelayed Negotiations until 7/27 @ 1pm.
Interior Details
1364
3
1.5
Has Heating:
Yes
Heating Type:
Central
Has Cooling:
Yes
Cooling Type:
Central
Has Fuel:
Yes
Fuel Type:
Gas
Has Basement:
No
Basement Type:
Finished
Has Flooring:
No
Flooring Type:
N/A
Has Fireplace:
Yes
Fireplace Type:
N/A
Property Details
7405
Yes
Yes
Type:
Garage, Basement
Location:
N/A
Status:
N/A
Number of Spaces:
1
No
No
No
No
No
No
No
Construction Details
Raised Ranch
Aluminum/vinyl
N/A
N/A
N/A
Tax History
Year
Amount
Land
Improvement
Percent Change
Assessment
2020
$6,224
$22,000
$125,700
--%
$147,700
2018
$5,943
$22,000
$125,700
--%
$147,700
2017
$5,853
$22,000
$125,700
--%
$147,700
2016
$4,003
$22,000
$98,400
--%
$120,400
2015
$4,068
$22,000
$98,400
--%
$120,400
2013
$3,980
$22,000
$98,400
--%
$120,400
2011
$3,855
$22,000
$98,400
--%
$120,400

Average Home Price in 14526
Nearby Properties
Zip Code
Price
Bed
Bath
Sqft
Lot
Sold Date
$202,487
3 Beds
2 Baths
1,492 Sqft
10,890 Lot (sqft)
Sold 08/01/2026
$249,900
3 Beds
1.5 Baths
1,568 Sqft
14,810 Lot (sqft)
Sold 10/26/2026
$249,900
3 Beds
2 Baths
1,381 Sqft
8,712 Lot (sqft)
Sold 10/26/2026
$264,129
3 Beds
1.5 Baths
1,364 Sqft
7,405 Lot (sqft)
Sold 10/27/2026
$249,900
3 Beds
2 Baths
1,554 Sqft
7,405 Lot (sqft)
Sold 09/29/2026