Member Features
Find Real Estate Bargain!
Full foreclosure details
Home value, equity and ownership info
Find homes priced below market
Get full access with a FREE Account
Already a member?
$522,966
Listing Price--beds
2.5baths
1,162sqft
418sqft lot
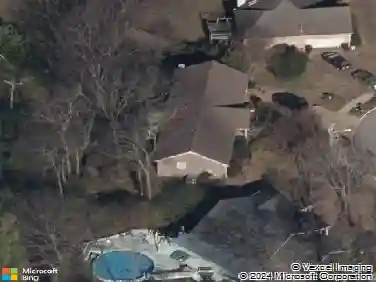
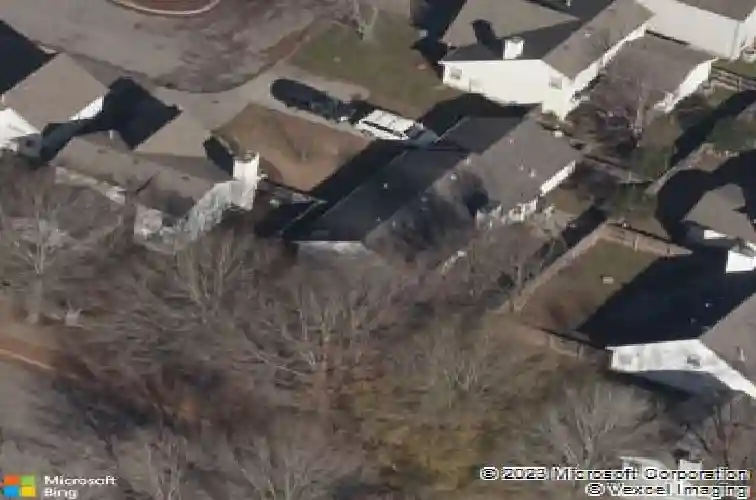
806 Brandyleigh Ct, Franklin, TN 37069
Member Features
Find Real Estate Bargain!
Full foreclosure details
Home value, equity and ownership info
Find homes priced below market
Get full access with a FREE Account
Already a member?
For Sale
Home type
Price / sqft
Year built
Home Details
Charming one level home in cul-de-sac location in desirable Fieldstone Farms! Large fenced backyard with plenty of privacy, spacious patio AND large deck. A wonderfully open floor plan with plenty of natural light, gorgeous wood flooring and plantation blinds throughout. The spacious family room boasts soaring ceilings, sunny views out every window, and a gas fireplace. The kitchen has stainless appliances, white cabinetry, and a charming eat-in area overlooking the lovely backyard. The primary bath has a newer skylight and a handicap accessible shower. New exterior shutters, newer roof (3 years). Terrific community amenities include miles of walking trails, clubhouse, exercise facility, tennis courts and dog park. Convenient to plenty of shopping and restaurant options and just minutes from downtown Franklin. The kitchen refrigerator and the tool shed in backyard convey with the property.
Interior Details
1162
N/A
2.5
Has Heating:
Yes
Heating Type:
Central
Has Cooling:
Yes
Cooling Type:
Central
Has Fuel:
No
Fuel Type:
N/A
Has Basement:
No
Basement Type:
No Basement
Has Flooring:
No
Flooring Type:
N/A
Has Fireplace:
Yes
Fireplace Type:
N/A
Property Details
418
Yes
Yes
Type:
Driveway
Location:
N/A
Status:
N/A
Number of Spaces:
0
No
No
No
No
Yes
No
No
Construction Details
N/A
Brick Veneer
N/A
Gable
Asphalt
Tax History
Year
Amount
Land
Improvement
Percent Change
Assessment
2020
$1,507
$16,250
$42,225
--%
$58,475
2019
$1,507
$16,250
$42,225
--%
$58,475
2018
$1,466
$16,250
$42,225
--%
$58,475
2017
$1,454
$16,250
$42,225
--%
$58,475
2016
$1,437
$16,250
$42,225
--%
$58,475
2014
$1,180
$0
$0
--%
$45,275
2013
$1,166
$0
$0
--%
$45,275
2012
$996
$0
$0
--%
$45,275

Average Home Price in 37069
Nearby Properties
Zip Code
Price
Bed
Bath
Sqft
Lot
Sold Date
$517,455
$517,455
-- Beds
2.5 Baths
1,299 Sqft
1,837 Lot (sqft)
Sold 08/05/2026
$401,778
$401,778
-- Beds
3 Baths
1,193 Sqft
704 Lot (sqft)
Sold 05/29/2026
$578,612
$578,612
-- Beds
3 Baths
1,263 Sqft
2,988 Lot (sqft)
Sold 10/27/2026
$486,052
$486,052
-- Beds
2.5 Baths
1,134 Sqft
621 Lot (sqft)
Sold 10/27/2026
$399,900
-- Beds
3 Baths
1,208 Sqft
681 Lot (sqft)
Sold 10/27/2026
$485,000
$485,000
3 Beds
2 Baths
1,136 Sqft
790 Lot (sqft)
Sold 10/26/2026
$469,900
$469,900
3 Beds
2 Baths
1,124 Sqft
216 Lot (sqft)
Sold 10/13/2026
$522,966
-- Beds
2.5 Baths
1,162 Sqft
418 Lot (sqft)
Sold 10/27/2026
$389,900
$389,900
-- Beds
3 Baths
1,173 Sqft
768 Lot (sqft)
Sold 10/27/2026