
Member Features
Find Real Estate Bargain!
Full foreclosure details
Home value, equity and ownership info
Find homes priced below market
Get full access with a FREE Account
Already a member?
$550,000
Listing Price3beds
3baths
2,400sqft
86,249sqft lot
652 Brandy Mountain Rd, Dahlonega, GA 30533
Member Features
Find Real Estate Bargain!
Full foreclosure details
Home value, equity and ownership info
Find homes priced below market
Get full access with a FREE Account
Already a member?
For Sale
Off Market
Home type
Price / sqft
Year built
Home Details
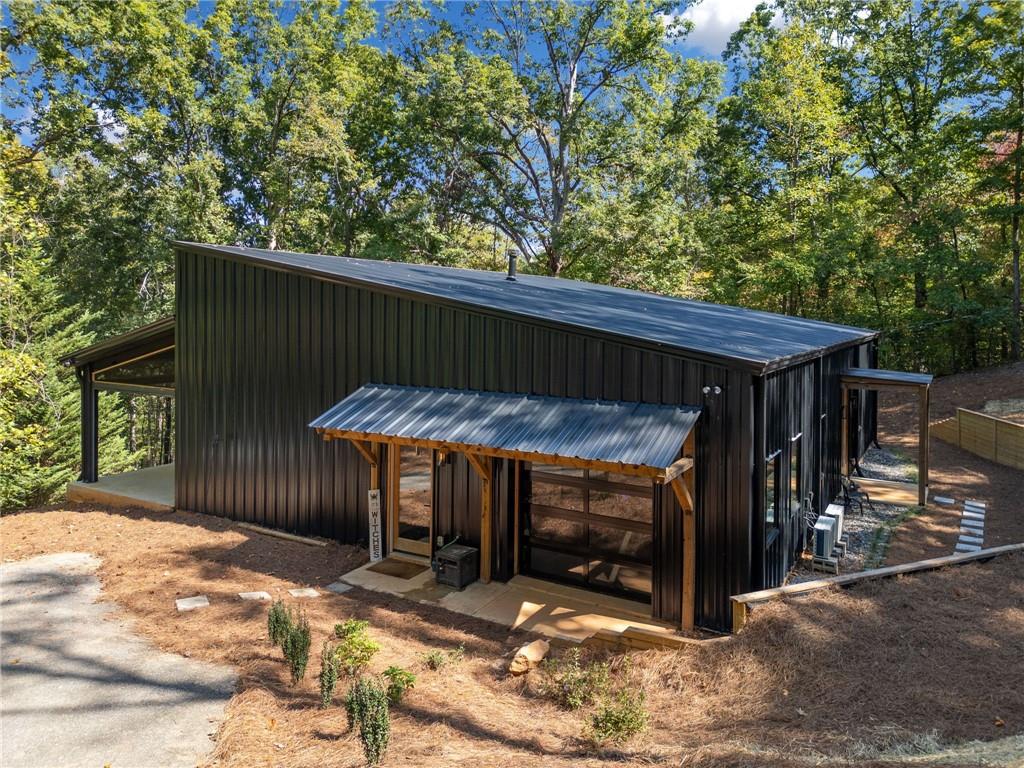
This custom-built barndominium sits on a private, low maintenance, 1.98 acre lot just 5 minutes away from the new Northeast Medical Center and 15 minutes from the North Georgia Outlets, with easy access to GA 400 + the North Georgia wineries! Whether you want to make this home or turn it into a perfect investment property, you wont regret your decision to make this beauty yours! With high-end modern finishes throughout and an outdoor living experience that everyone is searching for, this stunner will have you at hello! The front walkway leads you to your covered front porch and through double wooden doors into your foyer. The first bedroom on the right is custom fit to be its own in-law suit, boasting of a separate exterior entrance with coded keypad, wet bar with sink and fridge, an electric fireplace and en-suite tiled bathroom! The wood burning concrete fireplace frames out the living room and opens into your eat-in kitchen featuring leathered granite countertops w/ a gorgeous waterfall edge around the oversized island, wine/beer coolers and a custom pantry that will make all of your Pinterest dreams a reality! The back wall boasts of accordion style doors leading you into your back patio with built-in auto screens to use at your convenience. This oversized slab is every hosts dream, boasting of an outdoor kitchen with plenty of room for outdoor eating and entertaining! Primary bedroom features double-sided electric fireplace into bathroom, featuring his and hers vanities,
Interior Details
2400
3
3
Has Heating:
Yes
Heating Type:
Central
Has Cooling:
Yes
Cooling Type:
Central
Has Fuel:
Yes
Fuel Type:
Gas
Has Basement:
No
Basement Type:
N/A
Has Flooring:
No
Flooring Type:
Concrete/cement
Has Fireplace:
Yes
Fireplace Type:
N/A
Property Details
86249
Yes
No
Type:
N/A
Location:
N/A
Status:
N/A
Number of Spaces:
N/A
No
No
No
No
No
No
No
Construction Details
N/A
Aluminum/vinyl
N/A
Flat
Metal
Tax History
Year
Amount
Land
Improvement
Percent Change
Assessment
2020
$375
$12,237
$2,000
--%
$14,237
2019
$379
$12,237
$2,000
--%
$14,237
2018
$403
$12,237
$2,000
--%
$14,237
2017
$1,038
$8,707
$29,204
--%
$37,911
2016
$1,593
$12,237
$41,034
--%
$53,271
2014
$1,434
$12,237
$42,165
--%
$54,402
2013
$1,460
$12,237
$43,296
--%
$55,533
2012
$1,451
$0
$0
--%
$56,099

Average Home Price in 30533
Nearby Properties
Zip Code
Price
Bed
Bath
Sqft
Lot
Sold Date
$550,000
3 Beds
3 Baths
2,400 Sqft
86,249 Lot (sqft)
Sold 09/29/2026





