

Member Features
Find Real Estate Bargain!
Full foreclosure details
Home value, equity and ownership info
Find homes priced below market
Get full access with a FREE Account
Already a member?
$750,000
Listing Price5beds
3.5baths
4,260sqft
21,544sqft lot
6748 Brandon Mill Rd, Sandy Springs, GA 30328
Member Features
Find Real Estate Bargain!
Full foreclosure details
Home value, equity and ownership info
Find homes priced below market
Get full access with a FREE Account
Already a member?
For Sale
Off Market
Home type
Price / sqft
Year built
Home Details
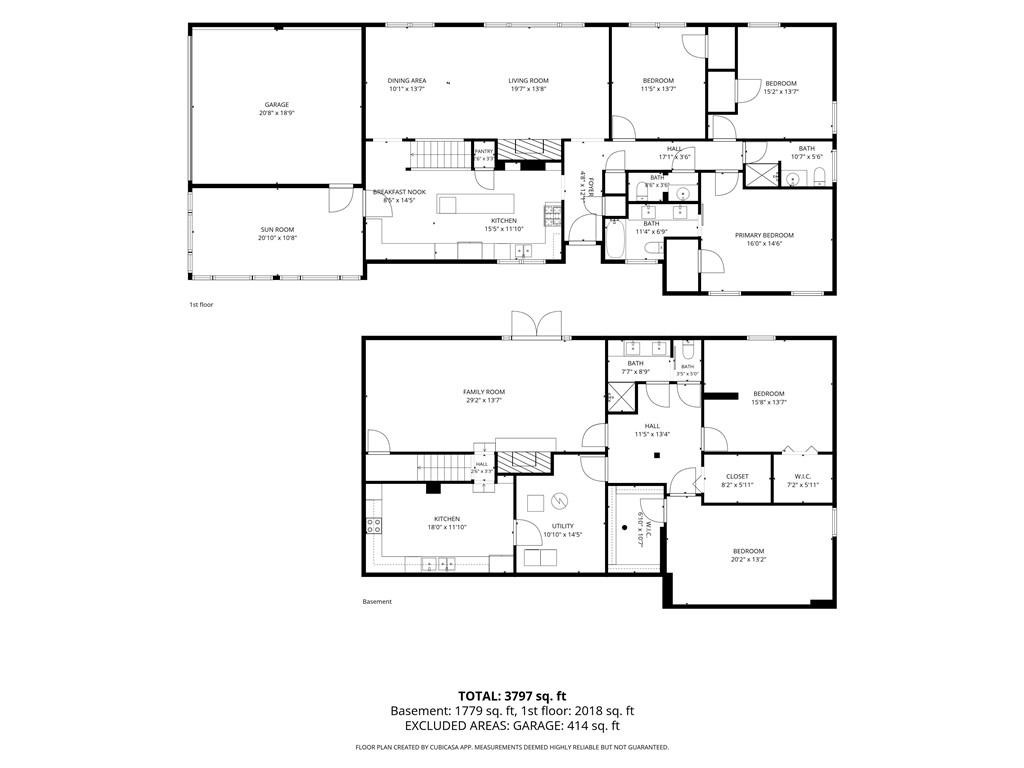
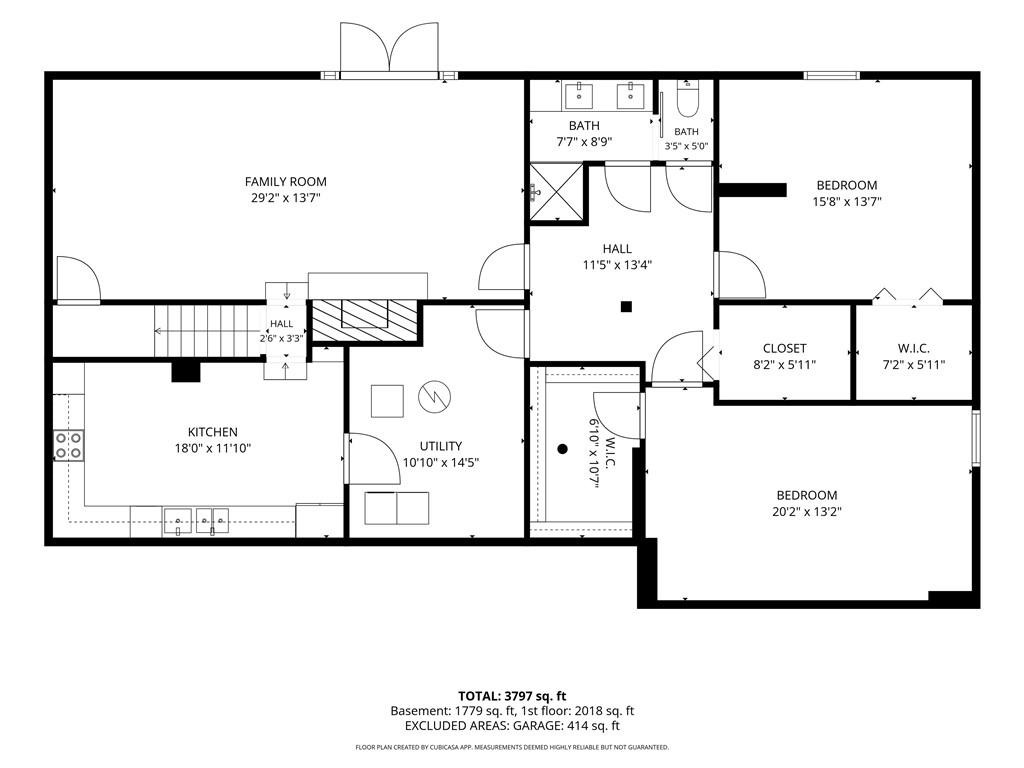
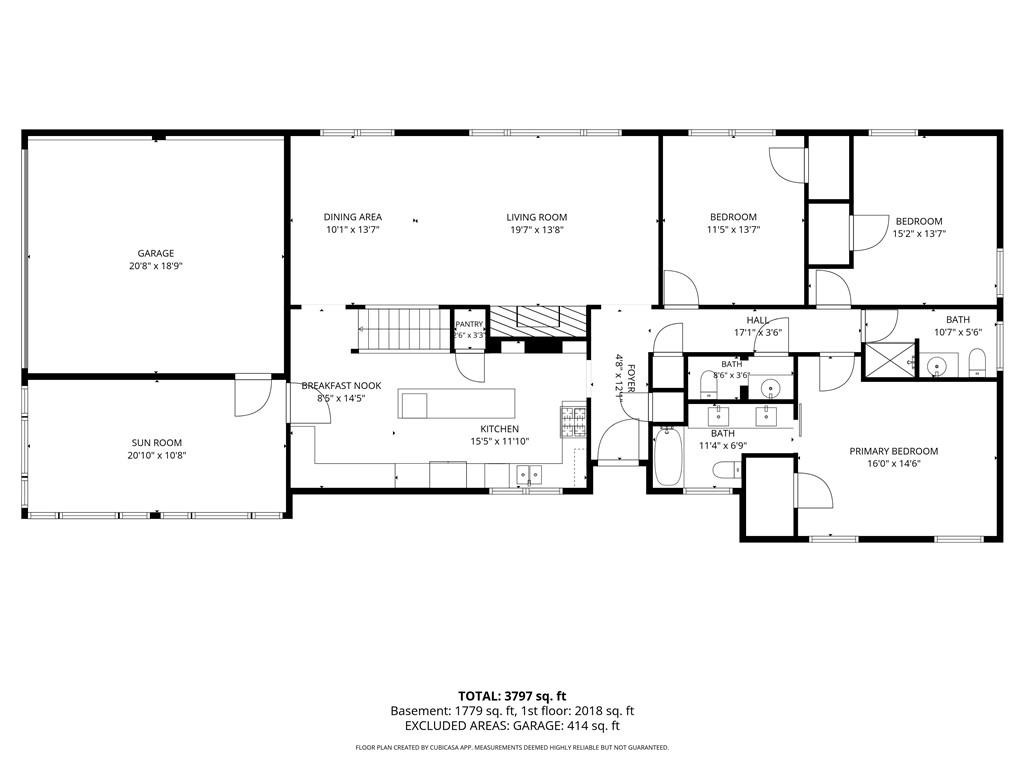
Brand-New Roof Just Installed! No hassle, no worries - total peace of mind, at the same great price. Welcome to 6748 Brandon Mill Road, a true 2-in-1 home with two of nearly everything: two kitchens, two living rooms, two fireplaces, and more. 4,260 square feet of clean, upgraded space set on a private half-acre in one of Sandy Springs' most desirable pockets.nThis beautifully renovated ranch offers rare one-level living plus a finished basement level built for real flexibility. The open kitchen anchors the main floor with a 10-foot granite island, stainless appliances, soft-close cabinetry, and a built-in banquette that seats six - all flowing into a sunlit sunroom and an open living and dining space. The main-level primary suite features custom cabinetry, marble tile, and separate his-and-hers vanities, with two additional bedrooms, a fully renovated bath, and a powder room completing the floor.nDownstairs, the finished basement level lives like a true in-law or au-pair suite: a second full kitchen with butcher block counters, a living area centered on its own fireplace, two more bedrooms, and an updated full bath - plus brand-new custom shelving added to all three closets for serious storage. Step outside to a private, fenced backyard with a pergola and fire pit overlooking the half-acre setting, with an attached 2-car garage and no HOA to answer to.nThe home has just been freshened from top to bottom - new flooring, fresh paint, professional cleaning, and freshly maintain
Interior Details
4260
5
3.5
Has Heating:
Yes
Heating Type:
Yes
Has Cooling:
Yes
Cooling Type:
N/A
Has Fuel:
Yes
Fuel Type:
Gas
Has Basement:
No
Basement Type:
Full
Has Flooring:
No
Flooring Type:
N/A
Has Fireplace:
Yes
Fireplace Type:
N/A
Property Details
21544
Yes
Yes
Type:
Carport (unspecified)
Location:
N/A
Status:
N/A
Number of Spaces:
0
N/A
N/A
N/A
N/A
N/A
N/A
N/A
Construction Details
Ranch
Stone
N/A
N/A
N/A
Tax History
Year
Amount
Land
Improvement
Percent Change
Assessment
2020
$4,952
$40,560
$111,720
--%
$152,280
2019
$4,937
$33,480
$117,760
--%
$151,240
2018
$4,868
$32,720
$115,000
--%
$147,720
2017
$3,910
$26,160
$89,160
--%
$115,320
2016
$3,910
$26,160
$89,160
--%
$115,320
2014
$3,504
$20,440
$78,600
--%
$99,040
2012
$3,121
$20,440
$78,600
--%
$99,040
2011
$3,125
$20,440
$71,400
--%
$91,840

Average Home Price in 30328
Nearby Properties
Zip Code
Price
Bed
Bath
Sqft
Lot
Sold Date
$675,000
4 Beds
2 Baths
3,667 Sqft
19,998 Lot (sqft)
Sold 07/10/2025
$750,000
5 Beds
3.5 Baths
4,260 Sqft
21,544 Lot (sqft)
Sold 10/27/2026
$1,275,000
$1,275,000
5 Beds
4.5 Baths
4,060 Sqft
22,568 Lot (sqft)
Sold 10/26/2026