Member Features
Find Real Estate Bargain!
Full foreclosure details
Home value, equity and ownership info
Find homes priced below market
Get full access with a FREE Account
Already a member?
$718,000
Listing Price5beds
3.5baths
3,462sqft
4,321sqft lot
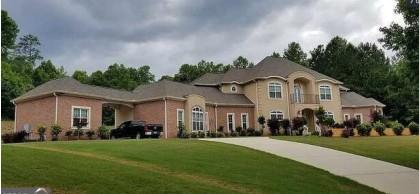
105 Brandon Mill Cir, Fayetteville, GA 30214
Member Features
Find Real Estate Bargain!
Full foreclosure details
Home value, equity and ownership info
Find homes priced below market
Get full access with a FREE Account
Already a member?
For Sale
Off Market
Home type
Price / sqft
Year built
Home Details
Discover timeless elegance and modern comfort in this custom-built John Wieland brick home, ideally situated on a desirable corner lot in one of Fayettevilles most sought-after neighborhoods on 1.25 beautifully maintained and landscaped acres. Thoughtfully renovated and move-in ready, this home offers the perfect balance of luxury, functionality, and elegance. Featuring 5 spacious bedrooms | 3.5 bathrooms, finished basement with private suite & amp; second kitchen, beautiful backyard oasis with pool, minutes to Trilith Studios & Piedmont Hospital **MAIN LEVEL** Step inside to a bright, open floor plan designed for entertaining and everyday living. The fully remodeled chefs kitchen boasts granite countertops, a large island, stainless steel appliances, gas stove, pantry, and a sunny eat-in dining area. Enjoy hosting in the elegant formal dining room, relaxing in the sunroom or living room, or gathering in the media room. Two convenient staircases-one off the foyer and another from the garage-make this home as functional as it is stylish. Half bath is on this level. **UPPER LEVEL** Retreat upstairs to find four inviting and generously oversized bedrooms, a full bath, and a convenient laundry room. The show-stopping master suite impresses with coffered ceilings, massive dual walk-in closets, and a luxurious spa-style bathroom featuring a garden tub, dual vanities, stand-alone shower, and skylight. Elegance at its best. **LOWER LEVEL** The finished basement expands your living op
Interior Details
3462
5
3.5
Has Heating:
Yes
Heating Type:
Central
Has Cooling:
Yes
Cooling Type:
Central
Has Fuel:
No
Fuel Type:
N/A
Has Basement:
No
Basement Type:
Finished
Has Flooring:
No
Flooring Type:
N/A
Has Fireplace:
Yes
Fireplace Type:
N/A
Property Details
4321
No
No
Type:
Carport (unspecified)
Location:
N/A
Status:
N/A
Number of Spaces:
2
No
No
No
No
Yes
No
No
Construction Details
N/A
Brick Veneer
N/A
Gable/hip
Aluminum
Tax History
Year
Amount
Land
Improvement
Percent Change
Assessment
2020
$2,627
$14,000
$129,760
--%
$143,760
2019
$2,363
$14,000
$113,800
--%
$127,800
2018
$2,469
$12,000
$120,240
--%
$132,240
2017
$2,231
$12,000
$106,840
--%
$118,840
2016
$2,056
$12,000
$94,520
--%
$106,520
2014
$2,394
$12,000
$68,120
--%
$80,120
2013
$2,249
$12,000
$61,760
--%
$73,760
2012
$2,290
$12,000
$63,160
--%
$75,160

Average Home Price in 30214
Nearby Properties
Zip Code
Price
Bed
Bath
Sqft
Lot
Sold Date
$516,051
-- Beds
3 Baths
3,055 Sqft
4,151 Lot (sqft)
Sold 10/26/2026
$330,116
-- Beds
3 Baths
3,389 Sqft
4,164 Lot (sqft)
Sold 10/26/2026
$554,517
-- Beds
3 Baths
3,026 Sqft
5,015 Lot (sqft)
Sold 10/26/2026
$425,000
-- Beds
3 Baths
3,440 Sqft
4,072 Lot (sqft)
Sold 10/27/2026
$477,884
-- Beds
3 Baths
3,146 Sqft
2,554 Lot (sqft)
Sold 10/27/2026
$718,000
5 Beds
3.5 Baths
3,462 Sqft
4,321 Lot (sqft)
Sold 10/13/2026