Member Features
Find Real Estate Bargain!
Full foreclosure details
Home value, equity and ownership info
Find homes priced below market
Get full access with a FREE Account
Already a member?
$510,000
Listing Price4beds
3baths
1,980sqft
8,830sqft lot
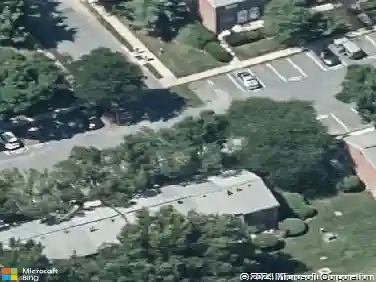
8206 Brandon Dr, Millersville, MD 21108
Member Features
Find Real Estate Bargain!
Full foreclosure details
Home value, equity and ownership info
Find homes priced below market
Get full access with a FREE Account
Already a member?
For Sale
Off Market
Home type
Price / sqft
Year built
Home Details
ASSUMABLE VA LOAN WITH 3.25% RATE for those who qualify!!! Long-Term Savings: With only 3 years paid, you get nearly the full 30-year term at a historically low rate! nnWelcome to 8206 Brandon Drivea beautifully maintained home nestled in a peaceful Millersville subdivision, where charm meets convenience. IMMACULATE INSIDE AND OUTSIDE! Thoughtfully updated, this residence offers the perfect blend of classic character and modern comfort. Step inside to discover a warm and inviting interior with generous living spaces, perfect for both everyday living and hosting guests. Spacious bedrooms offer comfort and flexibility, with room for restful retreats, home offices, or guest accommodations. The finished basement adds versatility, whether you envision a cozy media room, home office, or fitness area. Easy access to Fort Meade, NSA, Naval Academy, Coast Guard. Centrally located between Baltimore, Annapolis and DC.
Interior Details
1980
4
3
Has Heating:
Yes
Heating Type:
Yes
Has Cooling:
Yes
Cooling Type:
Central
Has Fuel:
No
Fuel Type:
N/A
Has Basement:
No
Basement Type:
Finished
Has Flooring:
No
Flooring Type:
N/A
Has Fireplace:
Yes
Fireplace Type:
N/A
Property Details
8830
Yes
Yes
Type:
Garage, Attached
Location:
N/A
Status:
N/A
Number of Spaces:
1
No
No
No
No
Yes
No
No
Construction Details
Conventional
Siding (not Specified)
N/A
N/A
Composition Shingle
Tax History
Year
Amount
Land
Improvement
Percent Change
Assessment
2021
$2,817
$0
$0
--%
$336,833
2020
$2,768
$0
$0
--%
$327,267
2019
$2,644
$133,400
$184,300
--%
$317,700
2018
$2,599
$0
$0
--%
$301,367
2017
$2,560
$0
$0
--%
$285,033
2015
$2,507
$108,400
$160,300
--%
$268,700
2014
$2,468
$0
$0
--%
$268,700
2012
$2,373
$0
$0
--%
$277,000

Average Home Price in 21108
Nearby Properties
Zip Code
Price
Bed
Bath
Sqft
Lot
Sold Date
$411,618
-- Beds
2 Baths
1,728 Sqft
6,200 Lot (sqft)
Sold 06/23/2026
$440,022
-- Beds
1.5 Baths
1,752 Sqft
7,000 Lot (sqft)
Sold 10/27/2026
$466,631
-- Beds
2 Baths
1,728 Sqft
7,125 Lot (sqft)
Sold 10/27/2026
$489,000
4 Beds
2 Baths
1,914 Sqft
6,800 Lot (sqft)
Sold 10/26/2026
$510,000
4 Beds
3 Baths
1,980 Sqft
8,830 Lot (sqft)
Sold 10/13/2026
$449,000
3 Beds
2 Baths
1,728 Sqft
6,200 Lot (sqft)
Sold 10/13/2026
$465,000
-- Beds
2 Baths
1,904 Sqft
6,650 Lot (sqft)
Sold 10/27/2026
$400,000
4 Beds
2 Baths
1,728 Sqft
6,700 Lot (sqft)
Sold 10/26/2026
$484,900
$484,900
-- Beds
2 Baths
1,988 Sqft
6,820 Lot (sqft)
Sold 10/27/2026