
Member Features
Find Real Estate Bargain!
Full foreclosure details
Home value, equity and ownership info
Find homes priced below market
Get full access with a FREE Account
Already a member?
$837,827
Listing Price--beds
3baths
3,186sqft
17,424sqft lot
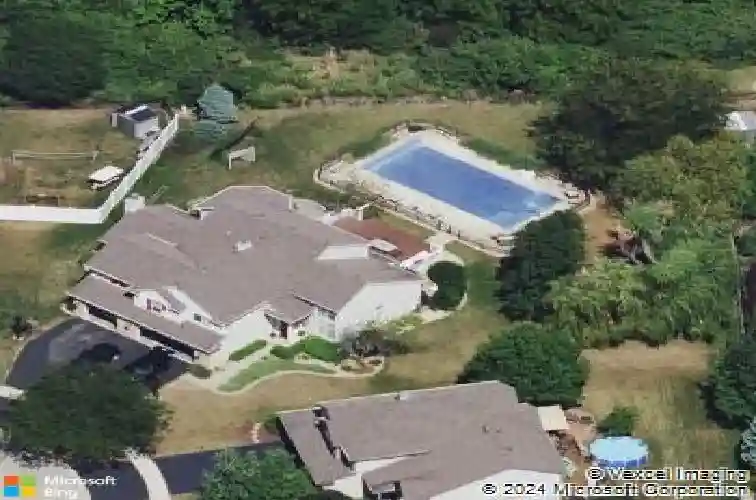
1354 Branden Ct, Bartlett, IL 60103
Member Features
Find Real Estate Bargain!
Full foreclosure details
Home value, equity and ownership info
Find homes priced below market
Get full access with a FREE Account
Already a member?
For Sale
Home type
Price / sqft
Year built
Home Details
YOUR DREAM HOME AWAITS IN THE HEART OF BARTLETT! This super-expanded Churchill model truly has it all with OVER 4,500 SQUARE FEET OF BEAUTIFULLY FINISHED LIVING SPACE, 5 spacious second-floor bedrooms, 2 full and 2 half baths, and an entertainer's dream backyard featuring an INGROUND POOL and 3 CAR GARAGE. Set on nearly half an acre BACKING TO HAWK HOLLOW FOREST PRESERVE, this home combines luxury, comfort, and location in one stunning package. Step inside to find DRAMATIC LIVING AND DINING ROOMS with vaulted ceilings, two-story windows, and elegant wainscoting. The OPEN-CONCEPT KITCHEN is a showstopper with upgraded cherry cabinetry, granite countertops and backsplash, stainless steel appliances, and a massive island with seating for eight...just perfect for gatherings! The adjacent family room impresses with its soaring ceiling and floor-to-ceiling wood-burning fireplace, while the charming sunken SUNROOM provides a peaceful retreat with views of the private backyard oasis. Upstairs, the primary suite features a vaulted ceiling, a PRIVATE OFFICE, two closets (including a giant walk-in), and a luxurious bath with a walk-in shower. The finished basement adds even more living space with a large recreation area, built-in wet bar with granite and custom tile backsplash, half bath, tons of storage, and a dedicated HOME GYM with mirrored wall. Throughout the home you'll find HARDWOOD FLOORS, WHITE TRIM AND DOORS, CUSTOM WINDOW TREATMENTS, and thoughtful architectural details. Step
Interior Details
3186
N/A
3
Has Heating:
Yes
Heating Type:
Central
Has Cooling:
Yes
Cooling Type:
Central
Has Fuel:
Yes
Fuel Type:
Gas
Has Basement:
No
Basement Type:
Partial
Has Flooring:
No
Flooring Type:
N/A
Has Fireplace:
Yes
Fireplace Type:
N/A
Property Details
17424
No
No
Type:
N/A
Location:
N/A
Status:
N/A
Number of Spaces:
N/A
N/A
N/A
N/A
N/A
N/A
N/A
N/A
Construction Details
N/A
Aluminum/vinyl
N/A
N/A
Asphalt
Tax History
Year
Amount
Land
Improvement
Percent Change
Assessment
2019
$13,465
$31,910
$119,350
--%
$151,260
2018
$13,782
$30,540
$119,590
--%
$150,130
2017
$13,402
$29,320
$114,820
--%
$144,140
2016
$12,757
$28,010
$111,380
--%
$139,390
2015
$12,749
$26,510
$105,430
--%
$131,940
2013
$14,467
$28,440
$105,220
--%
$133,660
2012
$12,598
$29,940
$100,760
--%
$130,700
2011
$11,824
$32,390
$109,010
--%
$141,400

Average Home Price in 60103
Nearby Properties
Zip Code
Price
Bed
Bath
Sqft
Lot
Sold Date
$837,827
$837,827
-- Beds
3 Baths
3,186 Sqft
17,424 Lot (sqft)
Sold 10/26/2026





