Member Features
Find Real Estate Bargain!
Full foreclosure details
Home value, equity and ownership info
Find homes priced below market
Get full access with a FREE Account
Already a member?
$688,999
Listing Price4beds
3baths
2,018sqft
69,696sqft lot
37151 Branchriver Rd, Hillsboro, VA 20132
Member Features
Find Real Estate Bargain!
Full foreclosure details
Home value, equity and ownership info
Find homes priced below market
Get full access with a FREE Account
Already a member?
For Sale
Off Market
Home type
Price / sqft
Year built
Home Details
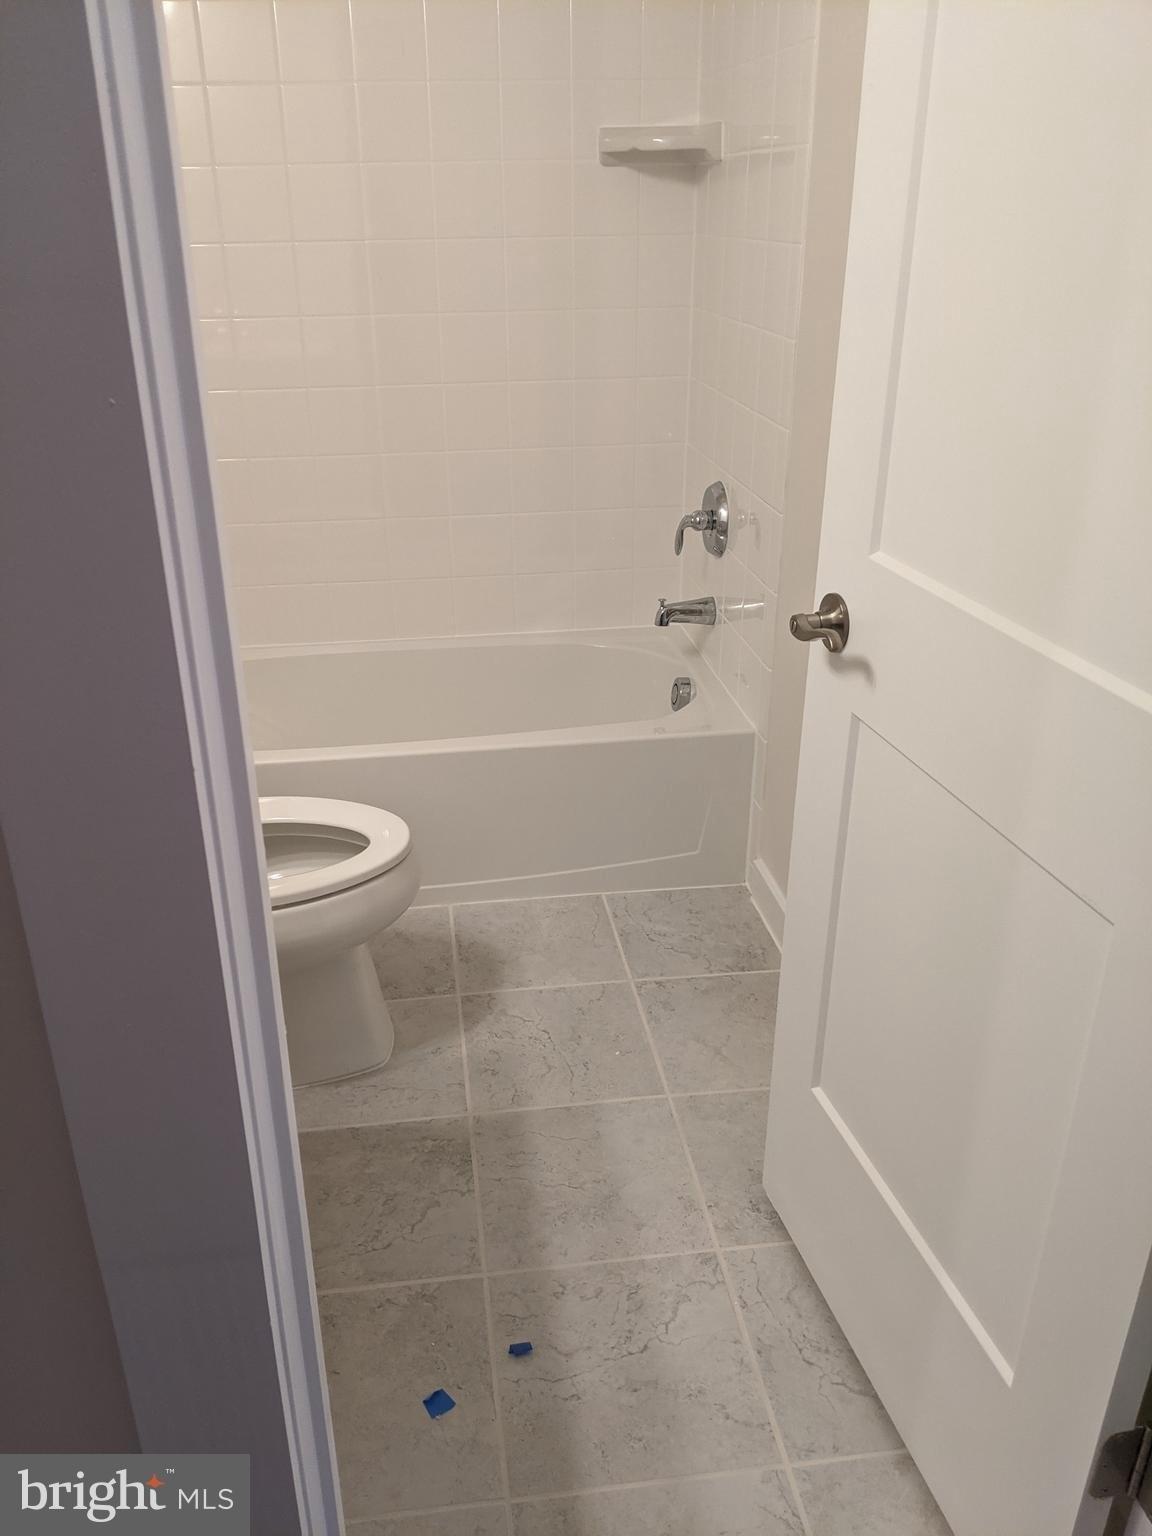
Historic charm with modern updates! A century old and beautifully maintained, this Loudoun Heights farmhouse sits on 1.6 acres of landscaped grounds. The scenic setting welcomes you in with mature trees, a rose hedge, crape myrtles, established blackberries, and an irrigated garden, all framed by landscape lighting and a paved driveway. A generous front porch invites you to slow down and relax before stepping inside, where refinished original hardwood floors run throughout the home, paired with fresh paint and restored windows. The foyer opens to a formal dining room with a bright bay window, plus a separate formal living room for entertaining or everyday enjoyment. The family room flows naturally into the kitchen and casual eat-in dining area, with sliding doors leading to the deck for grilling and gathering. The kitchen has been updated with granite countertops and upgraded appliances including a gas cooktop, refrigerator, and dishwasher. A powder bath features new granite, vanity, and mirror, and the spacious laundry room includes a remodeled shower, refreshed cabinetry and closets, and an upgraded washer and dryer. Upstairs, the primary suite offers a fully remodeled en suite bath, with additional on the secondary upstairs bath. Interior closets throughout the home have also been remodeled. Outdoors, a screened porch with a television and sun-blocking shade extends your living space into the picturesque grounds. Another standout is the stone garage with its own heating an
Interior Details
2018
4
3
Has Heating:
Yes
Heating Type:
Central
Has Cooling:
Yes
Cooling Type:
Central
Has Fuel:
Yes
Fuel Type:
Electric
Has Basement:
No
Basement Type:
Full
Has Flooring:
No
Flooring Type:
Wood (unspecified)
Has Fireplace:
Yes
Fireplace Type:
N/A
Property Details
69696
Yes
Yes
Type:
Garage, Detached
Location:
N/A
Status:
N/A
Number of Spaces:
2
No
No
No
No
Yes
No
No
Construction Details
Colonial
Aluminum/vinyl
N/A
Hip
Asphalt
Tax History
Year
Amount
Land
Improvement
Percent Change
Assessment
2020
$4,553
$91,800
$348,150
--%
$439,950
2019
$4,290
$91,800
$318,820
--%
$410,620
2018
$4,301
$95,000
$301,480
--%
$396,480
2017
$4,536
$95,000
$308,270
--%
$403,270
2016
$4,389
$95,000
$288,370
--%
$383,370
2014
$3,671
$97,800
$220,070
--%
$317,870
2013
$3,457
$97,800
$189,170
--%
$286,970
2012
$3,364
$97,800
$174,600
--%
$272,400

Average Home Price in 20132
Nearby Properties
Zip Code
Price
Bed
Bath
Sqft
Lot
Sold Date
$410,000
$410,000
3 Beds
2 Baths
1,764 Sqft
43,560 Lot (sqft)
Sold 10/26/2026
$688,999
4 Beds
3 Baths
2,018 Sqft
69,696 Lot (sqft)
Sold 10/26/2026