
Member Features
Find Real Estate Bargain!
Full foreclosure details
Home value, equity and ownership info
Find homes priced below market
Get full access with a FREE Account
Already a member?
$829,900
Listing Price3beds
3baths
2,211sqft
7,187sqft lot
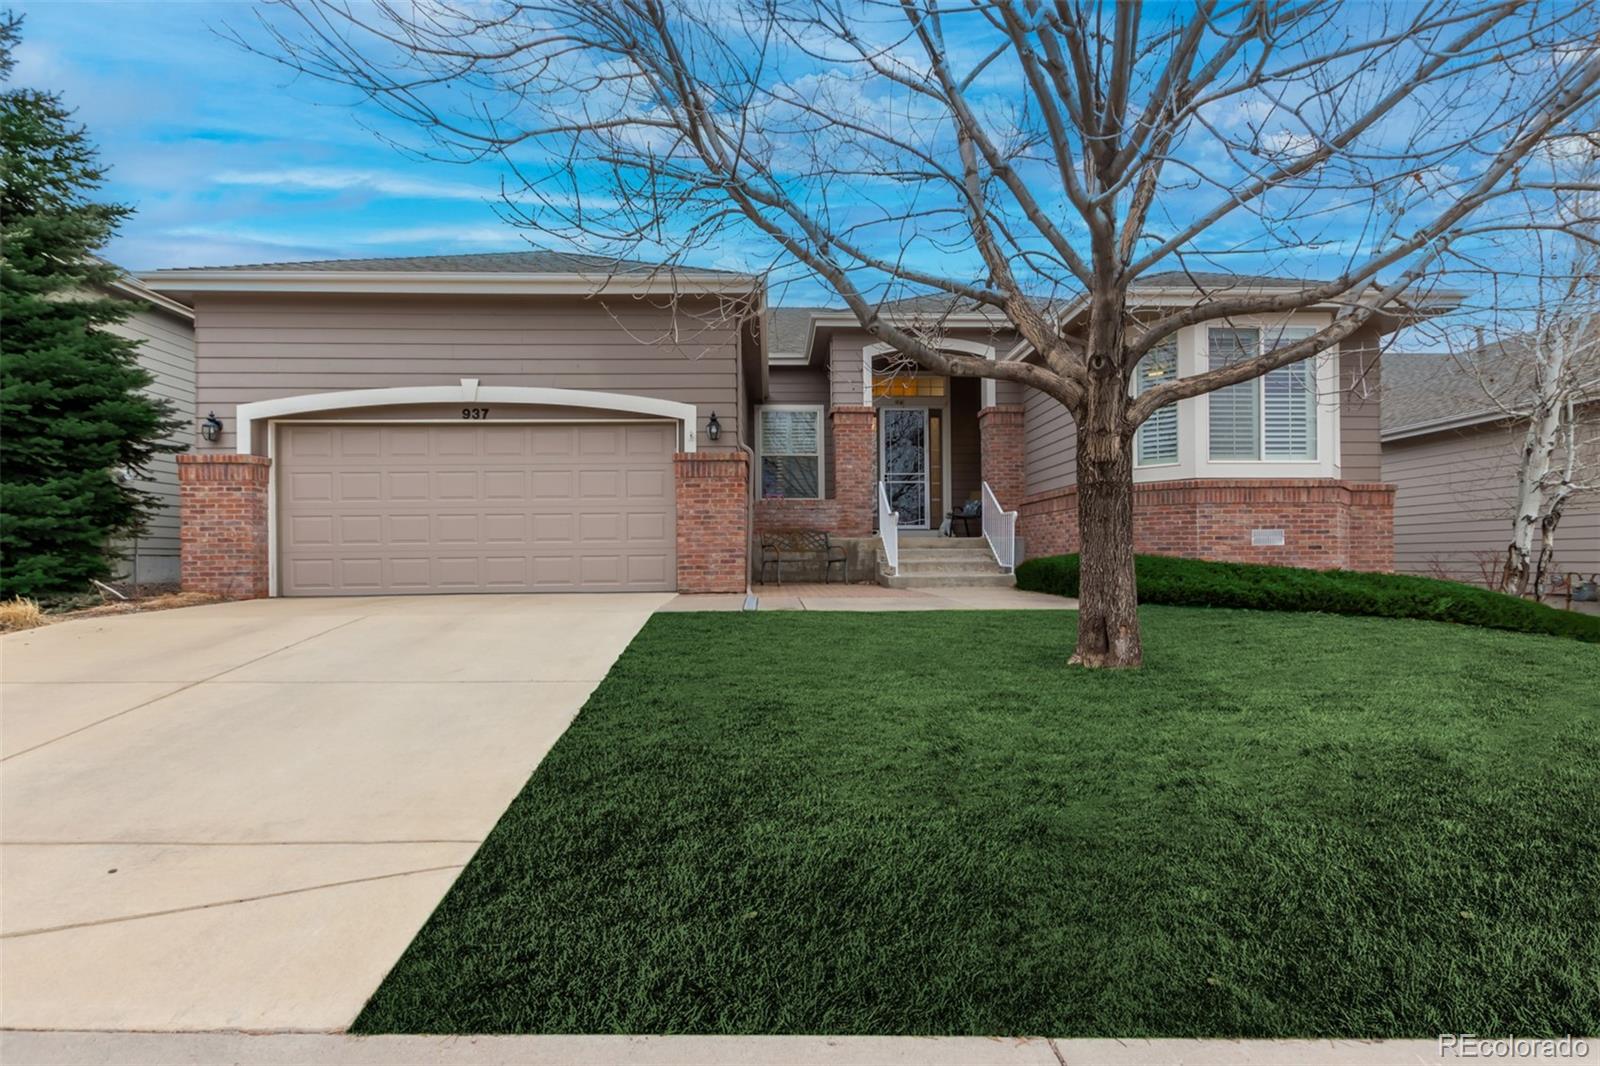
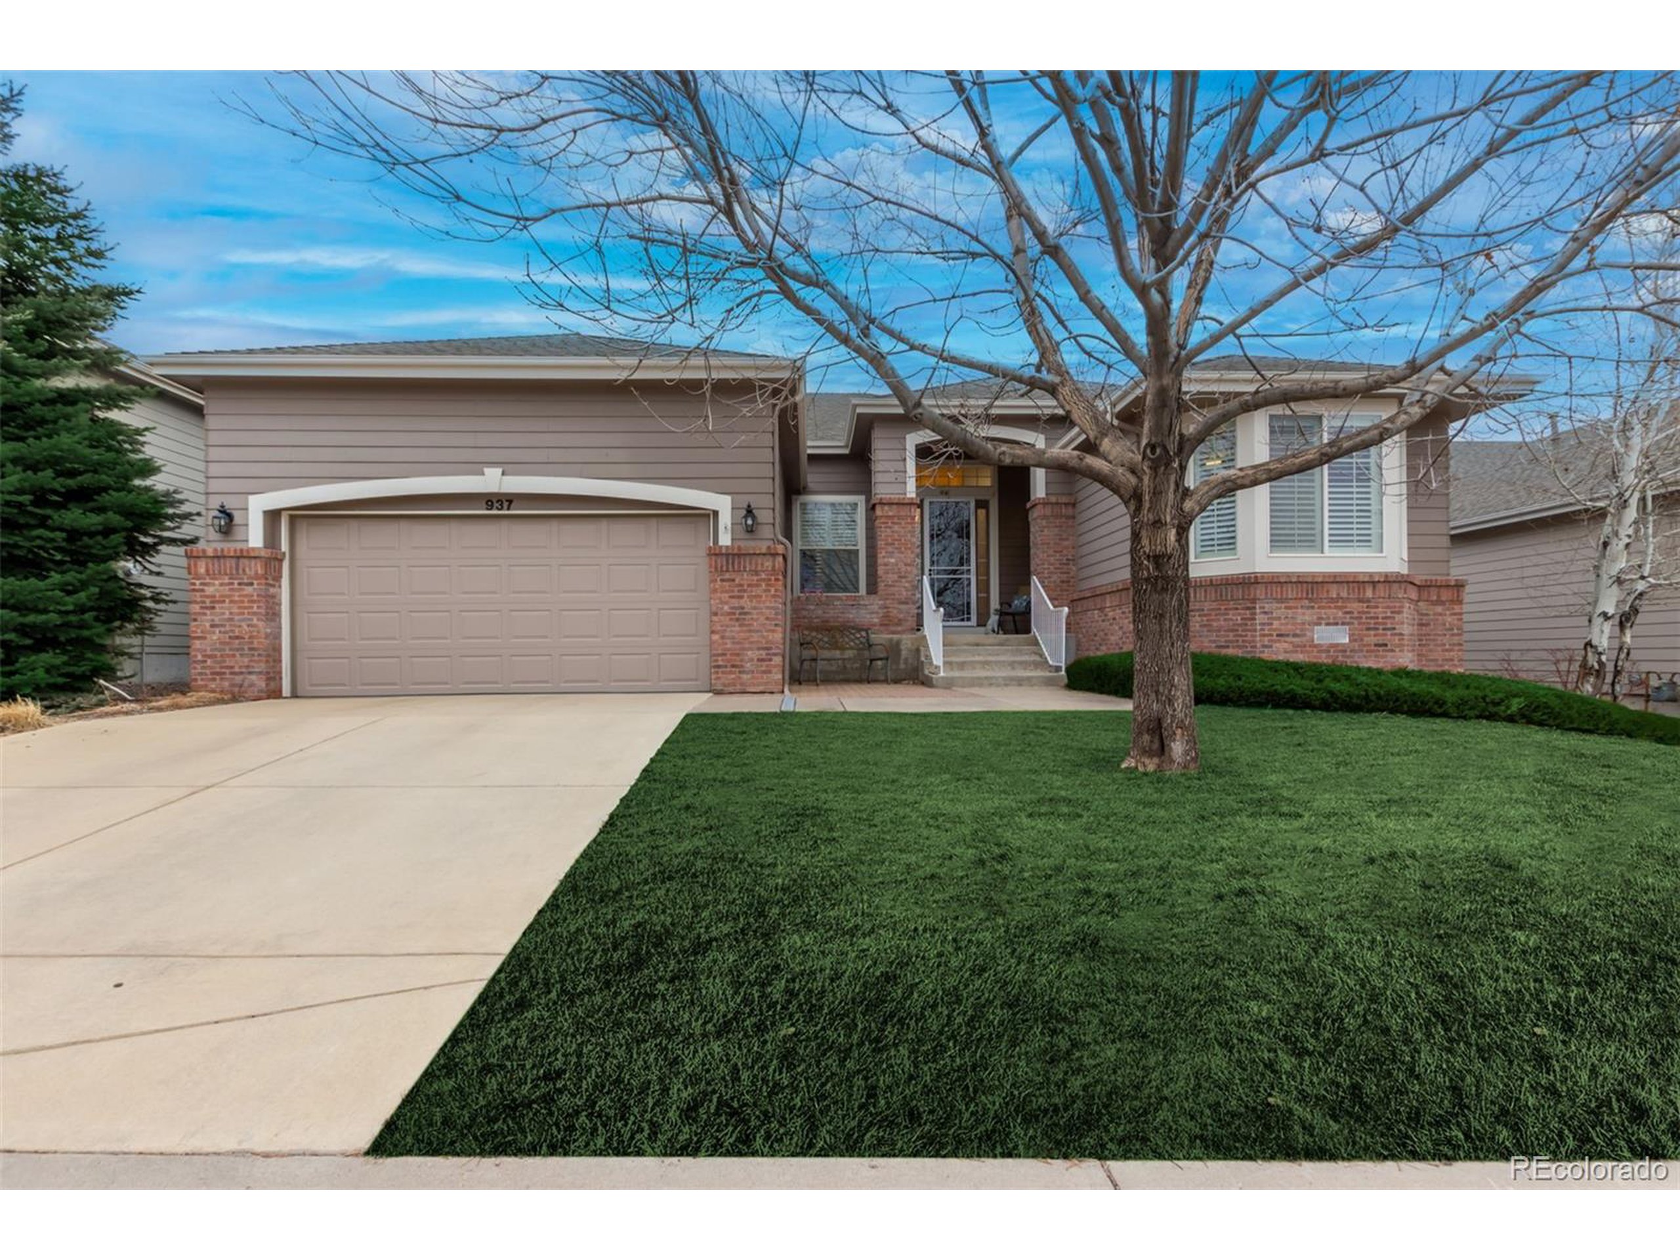
937 Bramblewood Dr, Castle Pines, CO 80108
Member Features
Find Real Estate Bargain!
Full foreclosure details
Home value, equity and ownership info
Find homes priced below market
Get full access with a FREE Account
Already a member?
For Sale
Off Market
Home type
Price / sqft
Year built
Home Details
Ask about a possible mortgage reduction! Gorgeous 3b/3b ranch style patio home in Castle Pines BrambleRidge Village is carefree living in a fully remodeled, immaculate and move-in ready home. Enjoy open concept living with kitchen, dining and living room open with high ceilings, lots of natural light, and a stone gas fireplace. This is perfect for entertaining. The large chefs kitchen boasts bright quartz countertops, ample counters and cabinetry, stainless steel Frigidaire appliances, a farmhouse sink and beautiful tile backsplash. There is a mix of pendent and recessed lighting above an impressive large kitchen island. The primary suite has a cozy sitting nook, an elegant coved ceiling, a very generous walk-in closet, also with access to the private 5 piece ensuite with double vanity, separate soaking tub, and lavish tiled shower. The guest room, 3/4 bath and an office with with glass doors are in the front of the home on main. Off the kitchen is the mud/laundry room with a utility sink, storage and new washer. The large basement area opens to a family/rec room with a pool table, new carpet, room for your imagination, and a third bedroom with a walk-in closet and 3/4 bath. Enjoy sitting on the front porch or on the back deck in the Wind River hot tub breathing in the clean crisp Colorado air. Find nearby trails, community pool, park, picnic area, tennis and basketball courts. Just minutes to Daniels Park, Castle Pines Golf Club and the Ridge at Castle Pines North. HOA provi
Interior Details
2211
3
3
Has Heating:
Yes
Heating Type:
Central
Has Cooling:
Yes
Cooling Type:
Central
Has Fuel:
No
Fuel Type:
N/A
Has Basement:
No
Basement Type:
Partial
Has Flooring:
No
Flooring Type:
Covered
Has Fireplace:
Yes
Fireplace Type:
N/A
Property Details
7187
No
No
Type:
N/A
Location:
N/A
Status:
N/A
Number of Spaces:
N/A
No
No
No
No
Yes
No
No
Construction Details
Ranch
Aluminum/vinyl
N/A
Hip
Composition Shingle
Tax History
Year
Amount
Land
Improvement
Percent Change
Assessment
2019
$3,519
$5,700
$29,030
--%
$34,730
2019
$3,519
$5,700
$29,030
--%
$34,730
2018
$3,215
$4,490
$26,790
--%
$31,280
2017
$3,020
$4,490
$26,790
--%
$31,280
2016
$3,165
$6,370
$22,430
--%
$28,800
2013
$3,110
$5,970
$18,290
--%
$24,260
2013
$3,110
$5,970
$18,290
--%
$24,260
2012
$2,992
$5,570
$17,670
--%
$23,240

Average Home Price in 80108
Nearby Properties
Zip Code
Price
Bed
Bath
Sqft
Lot
Sold Date
$923,491
3 Beds
2 Baths
2,489 Sqft
8,276 Lot (sqft)
Sold 10/28/2026
$687,127
3 Beds
3 Baths
2,408 Sqft
6,617 Lot (sqft)
Sold 09/18/2026
$797,817
3 Beds
3 Baths
2,406 Sqft
7,405 Lot (sqft)
Sold 09/10/2026
$679,234
3 Beds
3 Baths
2,436 Sqft
6,312 Lot (sqft)
Sold 07/28/2026
$835,331
3 Beds
3 Baths
2,499 Sqft
9,670 Lot (sqft)
Sold 06/25/2026
$638,919
3 Beds
3 Baths
2,497 Sqft
7,880 Lot (sqft)
Sold 10/26/2026
$865,000
1 Beds
2 Baths
2,409 Sqft
6,098 Lot (sqft)
Sold 07/10/2025
$765,000
3 Beds
2 Baths
2,225 Sqft
7,841 Lot (sqft)
Sold 03/27/2026
$679,900
3 Beds
3 Baths
2,306 Sqft
7,841 Lot (sqft)
Sold 10/27/2026
Calculators
Mortgage
Mortgage Calculator
Details for 937 BRAMBLEWOOD DR
Property Debt
Foreclosure Contact Details
Similar Homes Nearby

Guides for Bramblewood Dr

This blog post explores real estate trends in Omaha and nearby Nebraska cities, analyzing property values, sale prices, and market activity to guide buyers, sellers, and investors.



