Member Features
Find Real Estate Bargain!
Full foreclosure details
Home value, equity and ownership info
Find homes priced below market
Get full access with a FREE Account
Already a member?
$349,900
Listing Price3beds
2baths
1,600sqft
22,368sqft lot
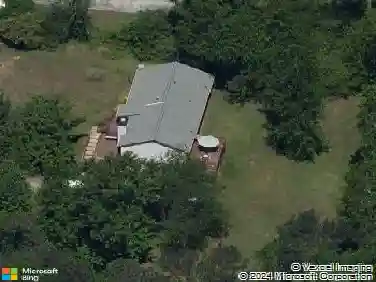
5169 Bramblewood Ct, Acworth, GA 30102
Member Features
Find Real Estate Bargain!
Full foreclosure details
Home value, equity and ownership info
Find homes priced below market
Get full access with a FREE Account
Already a member?
For Sale
Off Market
Home type
Price / sqft
Year built
Home Details
Charming Split Level on a Cul-de-Sac in Acworth! Just minutes from KSU, Shopping, Award-Winning Restaurants, and Interstates 75/575. Curb Appeal shines with a Grassy Front Yard, Gorgeous Landscaping, and Summer-Blooming Crepe Myrtles. Step inside to find Dark Hardwood Floors and an Open Main Level featuring a Brick Fireside Living Room. The Dining Area is perfectly placed by sun-filled windows, while the Kitchen offers a Large Breakfast Bar, Stone Countertops, Butcher Block Counter on the Island, Classic Subway Tile Backsplash, and White Cabinets. A Vaulted Ceiling Sunroom adds flexible living space ideal for a Home Office, Playroom, or cozy Sitting Room. Enjoy morning coffee here or step out to the Private Screened-In Porch, perfect for Al Fresco Dining overlooking the Large Fenced Backyard. Upstairs, the Primary Bedroom boasts an Updated Ensuite with a Stone Vanity and Oversized Glass Shower. Two Additional Bedrooms share a Hall Bath with a Tub/Shower Combo. The Backyard is a True Paradise Flat and Fully Fenced with plenty of room for Play, Gardening, and Entertaining, plus year-round enjoyment on the Screened-In Porch. A 15-Foot Blueberry Bush, which produced over 50 lbs. of blueberries this year, is the centerpiece of the garden and a true delight for nature lovers. Additional highlights include a Two-Car Garage with Workbench included, offering storage and workspace for hobbies, projects, or organization. Nestled in a Quiet, Charming Community, this home offers unbeatabl
Interior Details
1600
3
2
Has Heating:
Yes
Heating Type:
Forced Air With Air Conditioning
Has Cooling:
Yes
Cooling Type:
Central
Has Fuel:
Yes
Fuel Type:
Gas
Has Basement:
No
Basement Type:
Unfinished
Has Flooring:
No
Flooring Type:
Hardwood
Has Fireplace:
Yes
Fireplace Type:
N/A
Property Details
22368
No
No
Type:
Garage, Detached
Location:
N/A
Status:
N/A
Number of Spaces:
0
No
No
No
No
Yes
No
No
Construction Details
Ranch
Wood Siding
N/A
Gable
Wood Shingle
Tax History
Year
Amount
Land
Improvement
Percent Change
Assessment
2020
$1,579
$9,840
$49,728
--%
$59,568
2019
$1,499
$9,840
$46,280
--%
$56,120
2018
$1,419
$9,840
$42,520
--%
$52,360
2017
$1,353
$9,840
$39,400
--%
$49,240
2016
$1,385
$9,840
$40,080
--%
$49,920
2014
$349
$9,840
$28,320
--%
$38,160
2013
$267
$9,840
$19,920
--%
$29,760
2012
$262
$9,840
$19,360
--%
$29,200

Average Home Price in 30102
Nearby Properties
Zip Code
Price
Bed
Bath
Sqft
Lot
Sold Date
$450,000
$450,000
2 Beds
2 Baths
1,770 Sqft
8,276 Lot (sqft)
Sold 10/13/2026
$307,760
3 Beds
2 Baths
1,608 Sqft
23,404 Lot (sqft)
Sold 10/13/2026
$294,971
3 Beds
2 Baths
1,616 Sqft
0 Lot (sqft)
Sold 10/26/2026
$311,467
$311,467
3 Beds
2 Baths
1,776 Sqft
23,978 Lot (sqft)
Sold 10/13/2026
$416,601
$416,601
3 Beds
2 Baths
1,620 Sqft
31,561 Lot (sqft)
Sold 10/27/2026
$177,946
$177,946
3 Beds
2 Baths
1,720 Sqft
34,665 Lot (sqft)
Sold 10/26/2026
$349,900
3 Beds
2 Baths
1,600 Sqft
22,368 Lot (sqft)
Sold 10/13/2026