Member Features
Find Real Estate Bargain!
Full foreclosure details
Home value, equity and ownership info
Find homes priced below market
Get full access with a FREE Account
Already a member?
$295,000
Listing Price3beds
2baths
1,912sqft
14,262sqft lot
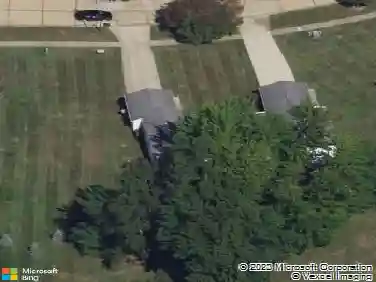
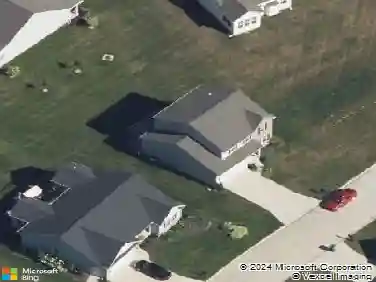
7514 Brambleside Ln, Mentor, OH 44060
Member Features
Find Real Estate Bargain!
Full foreclosure details
Home value, equity and ownership info
Find homes priced below market
Get full access with a FREE Account
Already a member?
For Sale
Off Market
Home type
Price / sqft
Year built
Home Details
This large 4 level Split offers a lot of options, with the additional basement level. The beautiful hard wood floors, and solid hardwood cabinets, interior doors and trim are just some of the quality updates throughout. The first level opens to an open foyer, Living room and Dining room. The updated kitchen offers solid maple cabinets Corian counter tops, all appliances, eat in area. Off the kitchen is a huge Pantry, entrance way to the attached two car Garage, and the oversize freshly stained deck. The Second level offers 3 good size bedrooms with ample closet space, and full updated bath with a private door to Primary bedroom. The lower level offers large family room with new carpet, a cozy wood burning fireplace, and full bath. The basement level has an office or a 4th bedroom perfect for a teen /in law. Motivated sellers all appliances stay, Lifetime limited transferable warranty on the water proofing, newer 2022 furnace, AC, and hot water tank. Duct worked cleaned and sanitized 7/31/25. Lot of home for the value. Great area Mentor Schools.
Interior Details
1912
3
2
Has Heating:
Yes
Heating Type:
Central
Has Cooling:
Yes
Cooling Type:
Central
Has Fuel:
Yes
Fuel Type:
Gas
Has Basement:
No
Basement Type:
Full
Has Flooring:
No
Flooring Type:
N/A
Has Fireplace:
Yes
Fireplace Type:
N/A
Property Details
14262
Yes
Yes
Type:
N/A
Location:
N/A
Status:
N/A
Number of Spaces:
N/A
N/A
N/A
N/A
N/A
N/A
N/A
N/A
Construction Details
Split Level
Aluminum/vinyl
N/A
Gable
Asphalt
Tax History
Year
Amount
Land
Improvement
Percent Change
Assessment
2019
$3,017
$16,690
$39,200
--%
$55,890
2018
$3,002
$16,690
$39,200
--%
$55,890
2017
$2,900
$17,030
$34,290
--%
$51,320
2016
$2,880
$17,030
$34,290
--%
$51,320
2015
$2,625
$17,030
$34,290
--%
$51,320
2013
$2,502
$17,030
$31,210
--%
$48,240
2012
$2,521
$17,030
$31,210
--%
$48,240

Average Home Price in 44060
Nearby Properties
Zip Code
Price
Bed
Bath
Sqft
Lot
Sold Date
$400,383
3 Beds
2.5 Baths
2,128 Sqft
4,190 Lot (sqft)
Sold 07/07/2026
$236,717
$236,717
2 Beds
2 Baths
1,802 Sqft
12,602 Lot (sqft)
Sold 05/18/2026
$547,416
4 Beds
2.5 Baths
1,795 Sqft
7,192 Lot (sqft)
Sold 10/13/2026
$553,493
$553,493
4 Beds
2.5 Baths
2,026 Sqft
15,002 Lot (sqft)
Sold 10/13/2026
$295,000
$295,000
3 Beds
2 Baths
1,912 Sqft
14,262 Lot (sqft)
Sold 10/13/2026
$289,900
$289,900
4 Beds
2 Baths
1,852 Sqft
12,602 Lot (sqft)
Sold 09/29/2026
$269,900
3 Beds
1.5 Baths
1,754 Sqft
20,626 Lot (sqft)
Sold 10/18/2026
$320,000
3 Beds
2.5 Baths
1,780 Sqft
5,175 Lot (sqft)
Sold 10/13/2026