Member Features
Find Real Estate Bargain!
Full foreclosure details
Home value, equity and ownership info
Find homes priced below market
Get full access with a FREE Account
Already a member?
$289,900
Listing Price4beds
2baths
1,852sqft
12,602sqft lot
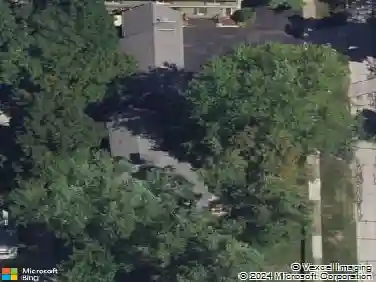
6184 Dawson Blvd, Mentor, OH 44060
Member Features
Find Real Estate Bargain!
Full foreclosure details
Home value, equity and ownership info
Find homes priced below market
Get full access with a FREE Account
Already a member?
For Sale
Off Market
Home type
Price / sqft
Year built
Home Details
Your first thought as you pull up is the inviting front patio that is needed after a long day! Newer stamped concrete and full stone fireplace are the highlights to the entrance of this darling cape cod. 4 bedrooms in this home... two bedrooms up and two down...lots of space for a family. When designing the upstairs, the owners have creatively thought of the space and wisely used it. The one bedroom up is divided into a bedroom sleeping area and the other half is the perfect playroom or used for their studying area. There is another large bedroom on the other side of the upstairs. Also, as a bonus there is an office/library area. Downstairs offers so much ....highlights are the large master suite with walk in closet and private bath, large mudroom with an abundance of storage cabinets, mandoor, and pantry area. The heated garage is a plus for owners on a cold day. The owners have made many updates over the years including full vinyl fence, roof, patio, tuck pointed chimney, appliances, added fourth bedroom and many more. Located in one of the most convenient areas to jump on a freeway, for shopping, schools and recreation. There is a back sunroom that provides for extra outdoor space. Not a drive by. A really cute home with a lot to offer!
Interior Details
1852
4
2
Has Heating:
Yes
Heating Type:
Central
Has Cooling:
Yes
Cooling Type:
Central
Has Fuel:
Yes
Fuel Type:
Gas
Has Basement:
No
Basement Type:
No Basement
Has Flooring:
No
Flooring Type:
N/A
Has Fireplace:
Yes
Fireplace Type:
N/A
Property Details
12602
Yes
Yes
Type:
N/A
Location:
N/A
Status:
N/A
Number of Spaces:
N/A
No
No
No
No
Yes
No
No
Construction Details
Ranch
Aluminum/vinyl
N/A
Gable
Asphalt
Tax History
Year
Amount
Land
Improvement
Percent Change
Assessment
2019
$3,042
$15,690
$34,900
--%
$50,590
2018
$3,034
$15,690
$34,900
--%
$50,590
2017
$2,433
$19,580
$22,480
--%
$42,060
2016
$2,370
$19,580
$22,480
--%
$42,060
2015
$2,166
$19,580
$22,480
--%
$42,060
2013
$1,640
$19,580
$21,410
--%
$40,990
2012
$1,647
$19,580
$21,410
--%
$40,990

Average Home Price in 44060
Nearby Properties
Zip Code
Price
Bed
Bath
Sqft
Lot
Sold Date
$400,383
3 Beds
2.5 Baths
2,128 Sqft
4,190 Lot (sqft)
Sold 07/07/2026
$236,717
$236,717
2 Beds
2 Baths
1,802 Sqft
12,602 Lot (sqft)
Sold 05/18/2026
$547,416
4 Beds
2.5 Baths
1,795 Sqft
7,192 Lot (sqft)
Sold 10/13/2026
$553,493
$553,493
4 Beds
2.5 Baths
2,026 Sqft
15,002 Lot (sqft)
Sold 10/13/2026
$267,648
$267,648
2 Beds
2 Baths
1,734 Sqft
12,602 Lot (sqft)
Sold 10/13/2026
$320,000
$320,000
3 Beds
2 Baths
1,756 Sqft
13,120 Lot (sqft)
Sold 10/13/2026
$289,900
$289,900
4 Beds
2 Baths
1,852 Sqft
12,602 Lot (sqft)
Sold 09/29/2026
$269,900
3 Beds
1.5 Baths
1,754 Sqft
20,626 Lot (sqft)
Sold 10/18/2026
$320,000
3 Beds
2.5 Baths
1,780 Sqft
5,175 Lot (sqft)
Sold 10/13/2026