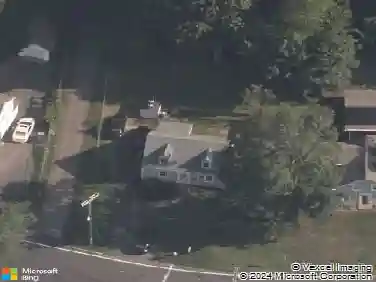
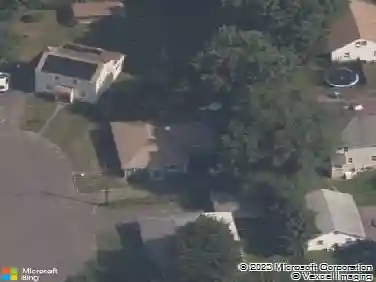
Member Features
Find Real Estate Bargain!
Full foreclosure details
Home value, equity and ownership info
Find homes priced below market
Get full access with a FREE Account
Already a member?
$469,900
Listing Price3beds
3baths
1,372sqft
30,928sqft lot
62 Bramblebush Rd, Manchester, CT 06040
Member Features
Find Real Estate Bargain!
Full foreclosure details
Home value, equity and ownership info
Find homes priced below market
Get full access with a FREE Account
Already a member?
For Sale
Off Market
Home type
Price / sqft
Year built
Home Details
Welcome to 62 BrambleBush Rd! This updated raised ranch blends style and comfort with plenty of space to spread out. From the repaved driveway and brick walkway to the modern grey tones, every detail has been cared for. Theres many memories created in this open-concept floor plan that features new hardwood floors, recessed lighting, and a chefs kitchen with shaker cabinets, quartz counters, farm sink, stainless appliances, and a bright island for casual dining. Relax in the heated sunroom with walls of windows where the sun gleams in all morning perfect for morning coffee. Or step out onto the deck overlooking a spacious backyard. The primary suite is a true retreat with a spa-like bath, tiled shower, and mosaic accents, while the hallway bath offers a deep soaking tub. The lower level expands your living options with a cozy family room, fireplace, sliders to the brick patio, plus a half bath, laundry, and storage. Updates include roof (2022) and windows (2023), ensuring peace of mind. A backyard shed adds convenience. Located in the sought-after Keney neighborhood, with easy access to I-84/I-384, this home is perfect for commuters while offering a quiet retreat. Move-in ready and designed for making memories-schedule your showing today! Highest and Best By Noon of 9/30/25!
Interior Details
1372
3
3
Has Heating:
Yes
Heating Type:
Hot Water
Has Cooling:
Yes
Cooling Type:
N/A
Has Fuel:
Yes
Fuel Type:
Oil
Has Basement:
No
Basement Type:
Finished
Has Flooring:
No
Flooring Type:
N/A
Has Fireplace:
Yes
Fireplace Type:
N/A
Property Details
30928
No
No
Type:
Garage, Basement
Location:
N/A
Status:
N/A
Number of Spaces:
2
N/A
N/A
N/A
N/A
N/A
N/A
N/A
Construction Details
Raised Ranch
Wood Siding
N/A
Gable
Asphalt
Tax History
Year
Amount
Land
Improvement
Percent Change
Assessment
2020
$6,536
$44,000
$112,100
--%
$156,100
2019
$6,509
$44,000
$112,100
--%
$156,100
2018
$6,386
$44,000
$112,100
--%
$156,100
2017
$6,205
$44,000
$112,100
--%
$156,100
2016
$6,285
$56,400
$102,000
--%
$158,400
2014
$6,122
$56,400
$102,000
--%
$158,400
2011
$5,930
$56,400
$102,000
--%
$158,400

Average Home Price in 06040
Nearby Properties
Zip Code
Price
Bed
Bath
Sqft
Lot
Sold Date
$223,394
3 Beds
1 Baths
1,568 Sqft
30,056 Lot (sqft)
Sold 07/30/2026
$399,000
3 Beds
3 Baths
1,438 Sqft
32,234 Lot (sqft)
Sold 10/27/2026
$320,875
4 Beds
1.5 Baths
1,352 Sqft
30,056 Lot (sqft)
Sold 10/27/2026
$469,900
3 Beds
3 Baths
1,372 Sqft
30,928 Lot (sqft)
Sold 10/13/2026