Member Features
Find Real Estate Bargain!
Full foreclosure details
Home value, equity and ownership info
Find homes priced below market
Get full access with a FREE Account
Already a member?
$389,000
Listing Price3beds
1baths
2,340sqft
13,939sqft lot
94 Brainerd St, Danville, VT 05828
Member Features
Find Real Estate Bargain!
Full foreclosure details
Home value, equity and ownership info
Find homes priced below market
Get full access with a FREE Account
Already a member?
For Sale
Off Market
Home type
Price / sqft
Year built
Home Details
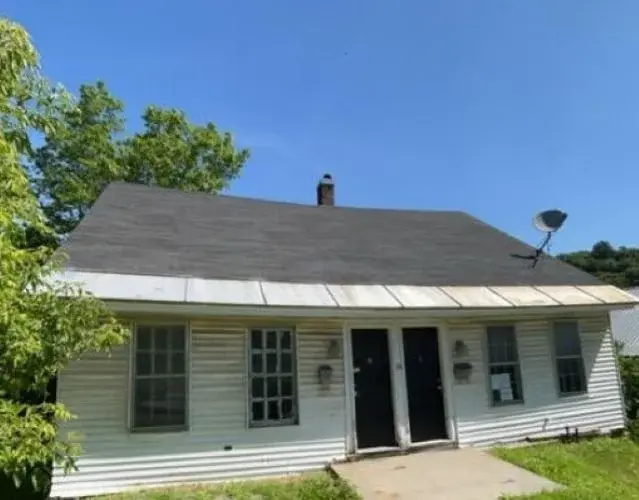
Sweet, fresh, and filled with natural light, this extensively renovated Danville village home is one of those special places that simply feels good the moment you arrive. Thoughtful updates throughout have created a clean, cheerful interior with an easy, comfortable layout, while preserving the warmth and character that make this home so inviting. Outside, the spacious lawn offers room to garden, gather, play, or relax beneath mature shade trees. Located within walking distance of the Danville Green, Danville School, the Lamoille Valley Rail Trail and several favorite local eateries. McDonald Farm stand and the year-round recreation and natural beauty of Joes Pond are also close by. Whether you are heading out for a morning pastry, an afternoon bike ride, or an evening stroll through the village, this home offers a wonderful connection to the heart of Danville. Come see!
Interior Details
2340
3
1
Has Heating:
No
Heating Type:
N/A
Has Cooling:
No
Cooling Type:
N/A
Has Fuel:
No
Fuel Type:
N/A
Has Basement:
No
Basement Type:
Basement (unspecified)
Has Flooring:
No
Flooring Type:
N/A
Has Fireplace:
Yes
Fireplace Type:
N/A
Property Details
13939
Yes
No
Type:
N/A
Location:
N/A
Status:
N/A
Number of Spaces:
N/A
N/A
N/A
N/A
N/A
N/A
N/A
N/A
Construction Details
Cape Cod
N/A
N/A
N/A
N/A
Tax History
Year
Amount
Land
Improvement
Percent Change
Assessment
2019
$1,960
$13,200
$81,800
--%
$95,000
2018
$1,884
$13,200
$81,800
--%
$95,000
2017
$1,838
$13,200
$81,800
--%
$95,000
2016
$1,904
$13,200
$81,800
--%
$95,000
2015
$1,809
$13,200
$81,800
--%
$95,000
2013
$0
$13,200
$81,800
--%
$95,000
2011
$156
$13,200
$81,800
--%
$95,000

Average Home Price in 05828
Nearby Properties
Zip Code
Price
Bed
Bath
Sqft
Lot
Sold Date
$389,000
$389,000
3 Beds
1 Baths
2,340 Sqft
13,939 Lot (sqft)
Sold 10/26/2026